
What is recorded here
Detached three-bay two-storey house, built c.1800. Pitched slate roof with central cut-stone chimneystacks and cut-stone copings to gables. Large lean-to extension added to rear later in nineteenth-century. Rendered walls. Replacement six-over-six pane timber sliding sash windows with limestone sills, replaced by…
Read the whole record
Detached three-bay two-storey house, built c.1800. Pitched slate roof with central cut-stone chimneystacks and cut-stone copings to gables. Large lean-to extension added to rear later in nineteenth-century. Rendered walls. Replacement six-over-six pane timber sliding sash windows with limestone sills, replaced by concrete in some places and with bay windows to ground floor of façade, added later in nineteenth century. Replacement timber and glazed double-leaf front door having replacement fanlight. Inner and outer yards of single and two-storey outbuildings having pitched slate and corrugated-iron roofs and rubble limestone walls. Building to northwest of house with dressed limestone carriage arches. Stable blocks to north and northeast of house.
A small house of an unusual quality of construction for its modest size, Ballylina Lodge was modified and extended in the later nineteenth century. The extensive outbuildings were also added at this time which is likely to indicate a change in use from estate cottage to farmhouse and these buildings add considerably to the interest of the property.
From the Buildings of Ireland (National Inventory of Architectural Heritage) record 22400709
Places near here
Picture notes
- Computer-made picture. It does not show this monument.
- National Inventory of Architectural Heritage
- Computer-made picture. It does not show this playground.
- Mike Searle, Geograph · CC BY-SA 2.0
 Man-made underground passage in Rahinane (ballingarry Par., North Riding)Man-made underground passage · 488 ydComputer-made picture
 Earthwork in Cloghleigh (aglishcloghane Par.)Earthwork · 545 ydComputer-made picture
 Mound in Lisbryan (aglishcloghane Par.)Mound · 833 ydComputer-made picture
 Fairy fort / earthen ringfort in Lisbryan (aglishcloghane Par.)Fairy fort / earthen ringfort · 1077 ydComputer-made picture
 AltarChildren's burial ground · 1197 ydComputer-made picture
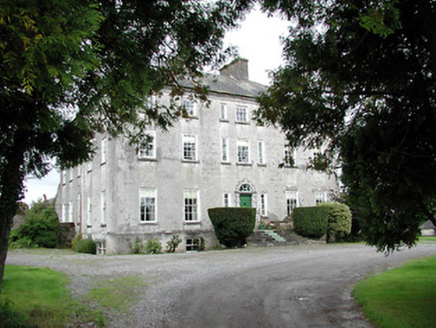 Lisbryan HouseCountry house · 1216 yd
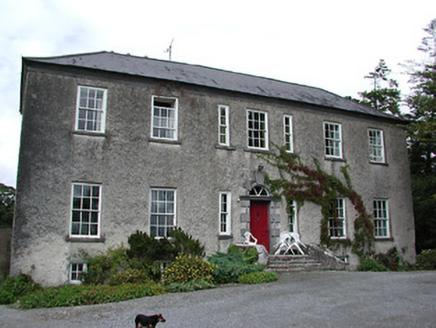 South ParkHouse · 1683 yd
 IndicatedEnclosure · 1684 ydComputer-made picture
 Fairy fort / earthen ringfort in Lisbryan (aglishcloghane Par.),lismacroryFairy fort / earthen ringfort · 1726 ydComputer-made picture
 Children's playground1.4 miComputer-made picture
 KIllaleigh CastleBawn · 2.0 mi
 Drumnamahane CastleCastle · 2.6 mi
More historic places in County Tipperary · All of County Tipperary

What do you know about this place?Tap to add a comment or ask a question