
What is recorded here
Detached five-bay two-storey house, built c. 1800, having gable-fronted projecting bays towards ends of façade. Hipped slate roof with rendered chimneystacks. Pitched slate roofs, with timber brackets to gable-fronted bays. Rubble limestone and sandstone walls. Square-headed openings with block-and-start surrounds having replacement uPVC windows. Square-headed opening with glazed overlight over remains of half-glazed timber panelled door with flanking sidelights. Three-bay two-storey outbuilding with dormer attic to north, having pitched roof, rubble limestone and sandstone walls and square-headed window openings, with oculus to west gable, and square-headed door opening and round-headed integral carriage arch, and having cast-iron ties to west elevation. Recent piers and gates to west.
This substantial house is enlivened by the projecting end bays. The house retains interesting features and materials such as the slate roof and timber brackets. The outbuilding adds context to the site.
From the Buildings of Ireland (National Inventory of Architectural Heritage) record 20900808
This does not grant access. Most recorded buildings are privately owned; view them only from public ground unless the owner allows entry.
Places near here
Photo credits
- National Inventory of Architectural Heritage
- Mike Searle, Wikimedia Commons · CC BY-SA 2.0
- Pottercomuneo, Wikimedia Commons · CC BY-SA 4.0
- Christian Pirkl, Wikimedia Commons · CC BY-SA 3.0 at
- David P Howard, Geograph · CC BY-SA 2.0
- Miguel Angel Masegosa Martínez, Wikimedia Commons · CC BY 2.0
 Ballyhoura BridgeBridge · 531 ydLisheen a ThouraFairy fort / earthen ringfort · 945 yd
 Velvetstown HouseCountry house · 1510 ydCarrigeenMountain / peak · 2.0 mi
.jpg/250px-Castles_of_Munster-_Kilcolman,_Cork_(geograph_3036773).jpg "Photo: Mike Searle, Wikimedia Commons · CC BY-SA 2.0") Kilcolman CastleCastle · 2.2 mi
Kilcolman CastleCastle · 2.2 mi Kilcolman Castle (in Ruins)Castle, tower house · 2.3 miButtevant Rail DisasterMemorial · 2.8 mi
 Sycamore2.9 mi
 TowerDovecote · 3.9 mi
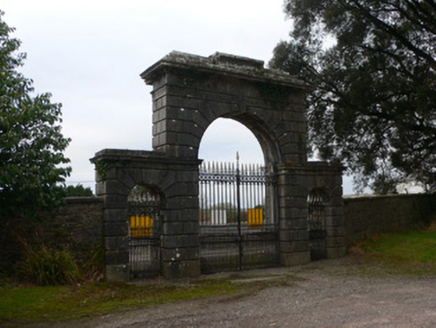 Doneraile CourtGates/railings/walls · 4.7 mi
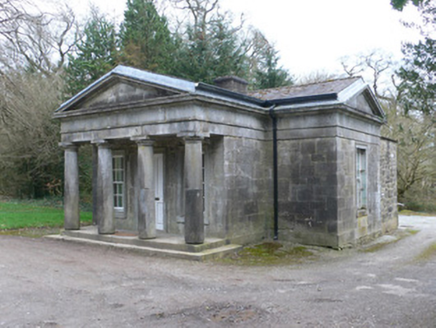 Doneraile CourtGate lodge · 4.7 mi
 Sweet Chestnut5.0 mi
More historic places in County Cork · All of County Cork
What do you know about this place?