What is recorded here
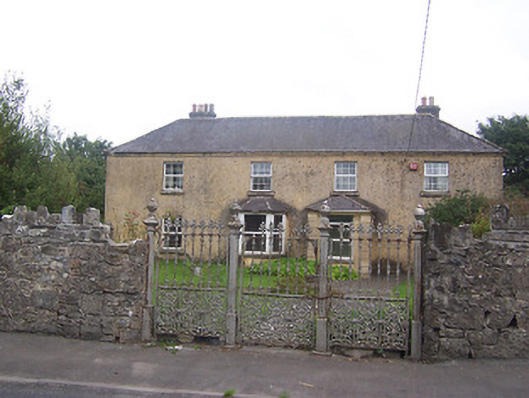
Detached four-bay two-storey house, built c.1820, having a single-storey canted bay window and a single-bay entrance porch to the centre of main elevation (west). Four gable-ended bays to the rear (east). Hipped natural slate roof to front (west) with pitched roofs over returns/bays to rear (east). Projecting eaves course to the front façade (west)/ Rendered brick chimneystacks having terracotta chimneypots over. Constructed of coursed rubble limestone with painted lime render over. Rear gables (west) partially brick built. Square-headed window openings with replacement windows. Small yard to the rear with a segmental-headed carriage arch and two-storey rubble limestone outbuildings with brick dressings to the openings. Main entrance gates (15309017) and a rubble limestone boundary wall to the west. Located to the north of Mullingar.
An appealing house that retains much of its early character. The form of this house suggests that it may have been built at the start of the nineteenth century. However, the rhythm of the window openings to the rear and the haphazard nature of the rear gables suggests that the front section may have been built onto an earlier house. The canted bay opening and the porch to the front were probably added, c.1900. The rubble stone outbuildings to the rear (east) and the rubble limestone boundary wall and the cast-iron gates (15309016) to the west, complete the setting of this good and solid composition. This house is an interesting feature in the landscape to the north of Mullingar.
This does not grant access. Most recorded buildings are privately owned; view them only from public ground unless the owner allows entry.
Places near here
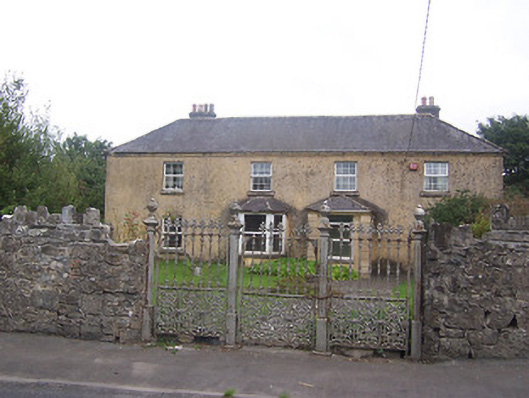 Ballyglassgates/railings/walls · 27 yd
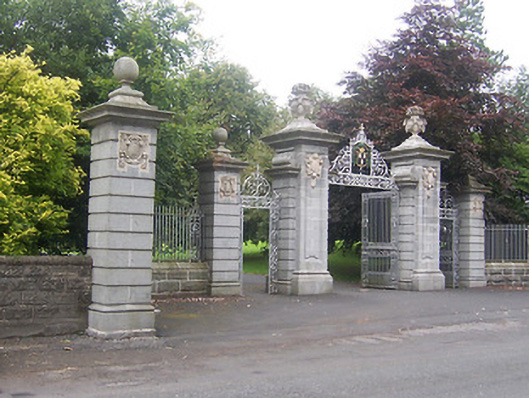 Saint Finian's Collegegates/railings/walls · 301 yd
 United Nations War MemorialMemorial · 307 yd
 OutlinedFairy fort / earthen ringfort · 773 yd
 CastlemitchelCastle, unclassified · 1009 yd
 Ecclesiastical enclosure in Culleen MoreEcclesiastical enclosure · 1082 yd
 Saint Brigid's WellSpring · 1094 yd
 Castle (in Ruins)Castle, tower house · 1347 yd
 Mullingar Cathedral MuseumMuseum · 1691 yd
 Famine MemorialMemorial · 1.1 mi
 The Chimera GalleryGallery · 1.1 mi
 Lady's IslandWood · 1.6 mi
Other information
Photo: National Inventory of Architectural Heritage · Website use allowed for educational or private purposes with source credit