
What is recorded here
Detached three-bay two-storey farmhouse, extant 1902, on an L-shaped plan with single-bay (west) or four-bay (east) two-storey side elevations. Occupied, 1911. Sold, 1915. Renovated, ----, with replacement single-bay single-storey flat-roofed projecting glazed porch added to centre ground floor. Hipped slate roof on an L-shaped plan with lichen-spotted ridge tiles, paired rendered central chimney stacks having stepped capping supporting ribbed terracotta or yellow terracotta tapered pots, and cast-iron rainwater goods on slate flagged eaves retaining cast-iron downpipes. Creeper- or ivy-covered roughcast walls. Square-headed central door opening into farmhouse with concealed dressings framing glazed timber panelled double doors having sidelights below overlight. Square-headed window openings with cut-granite sills, and concealed red brick block-and-start surrounds framing replacement uPVC casement windows to front (south) elevation retaining six-over-six (ground floor) or three-over-six (first floor) timber sash windows (remainder). Interior including (ground floor): central hall retaining carved timber surrounds to door openings framing timber panelled doors; and carved timber surrounds to door openings to remainder framing timber panelled doors with timber panelled shutters to window openings. Set in landscaped grounds with creeper- or ivy-covered piers to perimeter having stringcourses below pyramidal capping supporting trefoil-detailed wrought iron double gates.
A farmhouse representing an integral component of the nineteenth-century domestic built heritage of County Wexford with the architectural value of the composition suggested by such attributes as the compact plan form centred on a restrained doorcase, albeit one partly concealed behind a replacement porch; and the diminishing in scale of the openings on each floor producing a graduated visual impression. Having been well maintained, the elementary form and massing survive intact together with substantial quantities of the original fabric, both to the exterior and to the interior: however, the piecemeal introduction of replacement fittings to the openings has not had a beneficial impact on the character or integrity of the composition. Furthermore, bellcote-topped outbuildings (extant 1902); and a "cow tail" waterpump (extant 1902), all continue to contribute positively to the group and setting values of a self-contained ensemble having historic connections with the Rice family including Richard Aloysius Rice (1861-1906), later of Ballysop House (see 15703924).
From the Buildings of Ireland (National Inventory of Architectural Heritage) record 15704002
This does not grant access. Most recorded buildings are privately owned; view them only from public ground unless the owner allows entry.
Places near here
Photo credits
- National Inventory of Architectural Heritage
- Mike Searle, Wikimedia Commons · CC BY-SA 2.0
- David Purchase, Wikimedia Commons · CC BY-SA 2.0
- Colin Park, Geograph · CC BY-SA 2.0
- Richard Webb, Geograph · CC BY-SA 2.0
- seegraswiese, Wikimedia Commons · CC BY-SA 3.0
- Julie Anne Workman, Wikimedia Commons · CC BY-SA 3.0
- Humphrey Bolton, Geograph · CC BY-SA 2.0
IndicatedFairy fort / earthen ringfort · 391 ydLadys WellHoly well · 555 yd Abbey VilleBuilding misc · 1205 ydCatholic Church of Saint John the BaptistChurch/chapel · 1405 ydRathumney Castle (in ruins)Castle, hall-house · 1.8 miCastle (in ruins)Castle, tower house · 2.8 miSlievecoiltiaMountain / peak · 4.2 miCampile WWII Bombing MemorialMemorial · 4.5 miCarrickbyrne HillMountain / peak · 4.7 miDevon whitebeam4.8 miCommon Whitebeam6.2 miArthurstown BeachBeach / strand · 6.7 mi
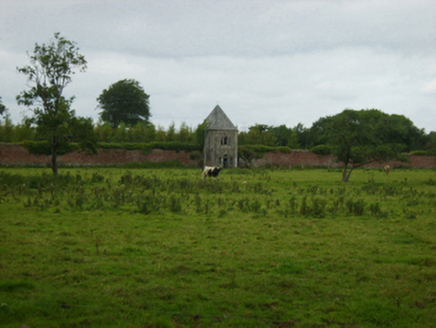 Abbey VilleBuilding misc · 1205 yd
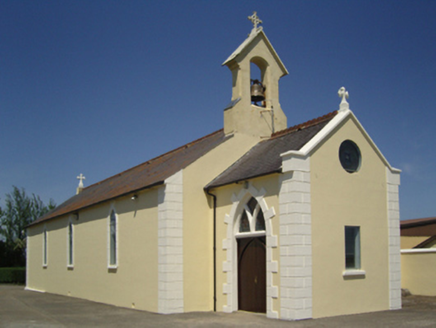 Catholic Church of Saint John the BaptistChurch/chapel · 1405 yd
 Rathumney Castle (in ruins)Castle, hall-house · 1.8 mi
_-_geograph.org.uk_-_7608906.jpg/250px-Castles_of_Leinster,_Tellarought,_Wexford_(1)_-_geograph.org.uk_-_7608906.jpg "Photo: Mike Searle, Wikimedia Commons · CC BY-SA 2.0") Castle (in ruins)Castle, tower house · 2.8 mi
Castle (in ruins)Castle, tower house · 2.8 mi SlievecoiltiaMountain / peak · 4.2 mi
 Campile WWII Bombing MemorialMemorial · 4.5 mi
 Carrickbyrne HillMountain / peak · 4.7 mi
 Devon whitebeam4.8 mi
 Common Whitebeam6.2 mi
 Arthurstown BeachBeach / strand · 6.7 mi
More historic places in County Wexford · All of County Wexford
What do you know about this place?