
What is recorded here
Ballyegny House in Ballyegny More has its windows and chimneys arranged with the precision of a mother dividing cake between children who know their rights. Nobody got an extra chimney. There would have been solicitors.
Detached L-plan three-bay two-storey house, built c. 1870. Pitched slate roof having rendered chimneystacks, overhanging eaves with red brick eaves supports and cast-iron rainwater goods. Roughcast rendered walls having cut stone plinth course to south elevation. Square-headed openings throughout with cut limestone sills. Two-over-two pane and one-over-one pane timber sliding sash windows. Cast-iron sill guard to ground floor window, north elevation. Round-headed opening to west (rear) elevation having tooled limestone sill and timber margin sash stained glass window. Timber framed window to ground floor, west elevation. Segmental-headed opening to east (front) elevation with double-leaf timber panelled door, spoked fanlight and sidelights. Rendered step to entrance. Square-headed opening to rear having timber battened door. Limestone step to entrance. Entrance to south-west comprising pair of square-profile rock-faced limestone piers, joined by sweep walls, flanking double-leaf cast-iron gate.
The regular form of this house is articulated and enhanced by its hipped slate roof, central chimneystacks and symmetrical façade. The timber sliding sash windows, tooled limestone sills and, most notably, the well executed entrance add to its architectural significance.
From the Buildings of Ireland (National Inventory of Architectural Heritage) record 21902809
This does not grant access. Most recorded buildings are privately owned; view them only from public ground unless the owner allows entry.
Places near here
Photo credits
- National Inventory of Architectural Heritage
- Created by Kglavin Modified Aug 2007 by Mike Christie, Wikimedia Commons · CC BY-SA 3.0
- dougf, Geograph · CC BY-SA 2.0
- Willow, Wikimedia Commons · CC BY 2.5
- Wikimedia Commons contributor · Public domain
- Vadim Manuylov, Wikimedia Commons · CC BY-SA 3.0
- The Banner, Wikimedia Commons · CC BY-SA 4.0
IndicatedFairy fort / earthen ringfort · 168 yd Rathgoonan HouseCountry house · 1183 ydwater pump1455 ydpost box1.2 miSt. Luke's WellSpring · 1.3 miArdagh FortArchaeological place · 2.7 miShanid CastleCastle · 3.4 miShanid Castle (in ruins)Castle, Anglo-Norman masonry castle · 3.4 miEuropean ash4.8 miAskeaton CastleHeritage attraction · 5.7 miMonterey Cypress6.9 miPeadar Mac Fhlannchadha MemorialMemorial · 10 mi
 Rathgoonan HouseCountry house · 1183 yd
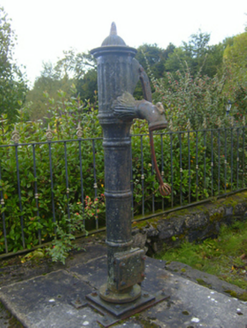 water pump1455 yd
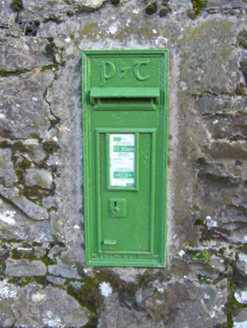 post box1.2 miSt. Luke's WellSpring · 1.3 mi
 Ardagh FortArchaeological place · 2.7 mi
 Shanid CastleCastle · 3.4 mi
 Shanid Castle (in ruins)Castle, Anglo-Norman masonry castle · 3.4 mi
 European ash4.8 mi
 Askeaton CastleHeritage attraction · 5.7 mi
 Monterey Cypress6.9 mi
 Peadar Mac Fhlannchadha MemorialMemorial · 10 mi
More historic places in County Limerick · All of County Limerick
What do you know about this place?