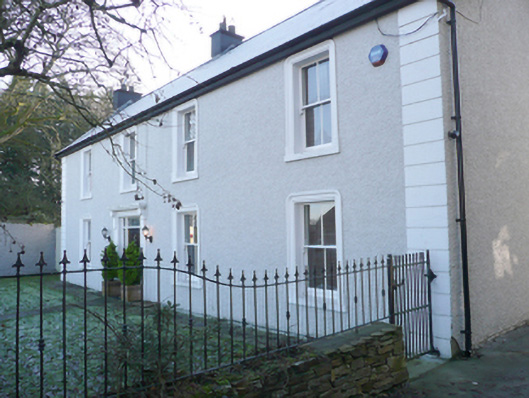
What is recorded here
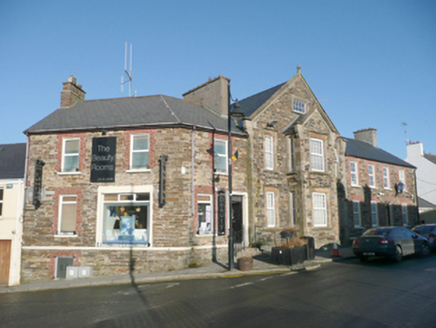
Detached four-bay two-storey house, built c. 1830, and having a number of two-storey extensions to the rear (south-west). Pitched artificial slate roof with overhanging eaves and three smooth rendered chimneystacks (one to either end and one to centre) with cornice copings. Roughcast rendered walls with raised smooth…
Read the whole record
From the Buildings of Ireland (National Inventory of Architectural Heritage) record 40835027
Places near here
Photo credits
- National Inventory of Architectural Heritage
- Maker not stated on source page, fi.pinterest.com
- Maker not stated on source page, commons.wikimedia.org
- Kenneth Allen, Geograph · CC BY-SA 2.0
- Kenneth Allen, Wikimedia Commons
- Kenneth Allen, Wikimedia Commons · CC BY-SA 2.0
- Rod Allday, Wikimedia Commons · CC BY-SA 2.0
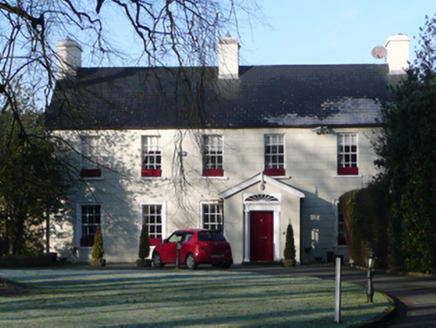 Ballyduff HouseHouse · 153 yd
Explorer Tom Ballyduff House on Main Street has an elegant doorway with Doric columns and a spoked fanlight that looks like it…
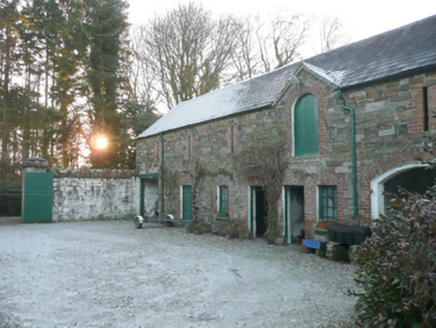 CombermoreOutbuilding · 273 yd
Explorer Tom Combermore’s outbuildings have loop hole openings that make me wonder if the horses were training for medieval combat.…
 Standing stone in LiffordStanding stone · 312 yd
Explorer Tom Standing stone in Lifford is totally gone now, which is wild. It was marked on the 1st edition of the OS 6-inch map, so…
 Standing stone in Townparks (clonleigh South Ed)Standing stone · 335 yd
Explorer Tom Standing stone in Townparks would win the county fair’s 'Most Invisible' category without even trying, since there’s no…
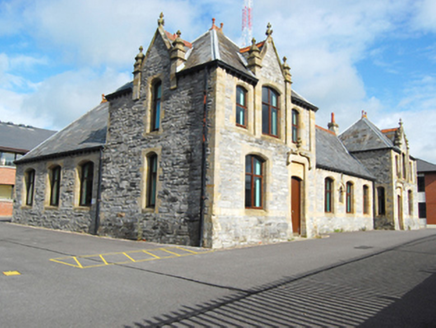 Lifford Army BarracksSchool · 335 yd
Explorer Tom Lifford Army Barracks is where a school dared to demand university standard lessons in 1879. Miss Prior left money for…
 post box344 yd
Explorer Tom Post box in Lifford has a P&T motif on its base that looks like it was written by a very fancy, sleepy scribe. I reckon…
 LiffordHistoric town · 480 yd
Explorer Tom Lifford sits where rivers meet and counties look across at each other, a location that gave this Donegal town plenty of…
 Lifford Garda StationHouse, ric barracks · 542 yd
Explorer Tom Lifford Garda Station was already a barracks when William Welsh was its constable in 1881; Abraham Williams was…
 Battle site: battle of the fords, Central crossing, 1689 in Magirr; Town Parks of StrabaneBattle site: battle of the fords, Central crossing, 1689 · 671 yd
Explorer Tom The central crossing of the Battle of the Fords in Strabane is still listening for the echo of boots splashing through…
 Let the Dance BeginSculpture · 1213 yd
Explorer Tom Let the Dance Begin thinks the road leading to it is an insult to its artistic sensibilities, which is fair enough for…
 Abercorn FactoryHeritage attraction · 1.0 mi
Explorer Tom Abercorn Factory is like the uncle at a wedding who knows how to make shirts but can’t stop talking about his days in…
 Castle in Town Parks of StrabaneCastle · 1.1 mi
Explorer Tom This castle in Strabane Town Parks would tell you in a job interview that it has excellent stability and long-term…
More historic places in County Donegal · All of County Donegal

What do you know about this place?Tap to add a comment or ask a question