
What is recorded here
Detached three-bay two-storey villa style house, built in 1831, and substantially renovated in 1908. Comprising three-storey adjoining block to rear (north) elevation, with projecting end bays and central bow to rear elevation, bay window to east elevation. Single-storey porch to front (south) elevation. Hipped slate roof having cast-iron rainwater goods, red brick chimneystack and render eaves course. Roughcast rendered walls. Smooth render to east and west elevations. Render plinth course to south and east elevations. Rubble limestone walls exposed in places due to renovation work. Red brick exposed to south elevation of porch, with render stringcourse and render cornice over square-headed opening. Square-headed openings having render surrounds throughout. One-over-one pane timber sliding sash windows to south elevation. Two-over-two pane and six-over six pane timber sliding sash windows to east and west elevations. Replacement uPVC window to ground floor, west elevation. Nine-over-six pane timber sliding sash windows to north and west elevations. Tripartite timber sliding sash window to rear elevation, central bay. Six-over-six pane timber sliding sash windows to north elevation, two-over-two pane, three-over-three pane and four-over-four pane timber sliding sash windows to ground floor of rear elevation. Timber sliding sash windows with stained glazed panels to bay window, east elevation. Square-headed opening to east elevation of porch having timber panelled door and overlight. Square-headed opening to west elevation with timber glazed door and overlight. Pair of square-profile rendered piers flanking single-leaf metal gate to south of building.
Currently under construction to restore it to its former condition, the substantial size of River View House, formerly known as Ballydonohoe House, makes it a notable feature within the landscape. Originally part of the FitzGerald Estate, the house was designed to be viewed to greatest advantage from the Shannon estuary, over which it looks. The bow to the river front, which was a later addirtion, is a most notable architectural feature and emphasises the importance of the river view. The house's form is enlivened and articulated by the hipped roof, single red brick chimneystack, and its variety of tripartite, stained glass, and timber sliding sash windows, some of which date to the original house and some to the later Edwardian additions in 1908.
This does not grant access. Most recorded buildings are privately owned; view them only from public ground unless the owner allows entry.
Places near here
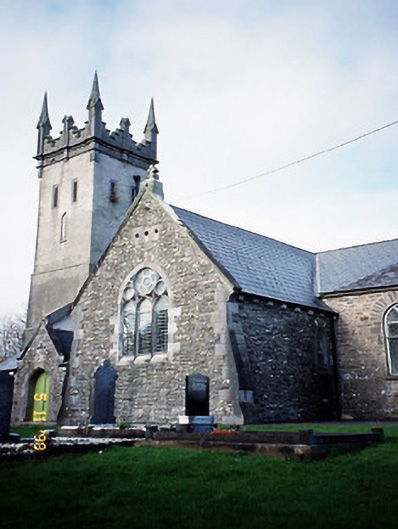 Saint Brendan's Church (Kilnaughtin)church/chapel · 866 yd
 Tarbet BayBay · 883 yd
 TobertehHoly well · 1288 yd
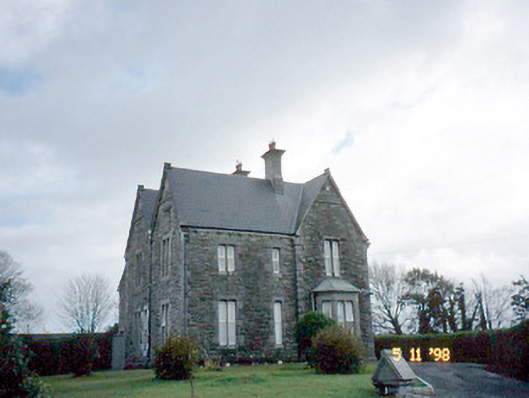 The Presbyterypresbytery/parochial/curate's house · 1333 yd
 Enclosure in Court (shanid By.)Enclosure · 1589 yd
 Tarmon Castle (in ruins)Castle, unclassified · 1.6 mi
 Labasheeda Fort (19th Century)Castle · 2.2 mi
 Clonderalaw BayBay · 3.8 mi
 Mountshannon WoodWood · 4.1 mi
 Crag WoodWood · 4.8 mi
 St Senan's WellSpring · 4.8 mi
 Mountshannon EstateHeritage attraction · 5.3 mi
Other information
Photo: National Inventory of Architectural Heritage · Website use allowed for educational or private purposes with source credit