What is recorded here
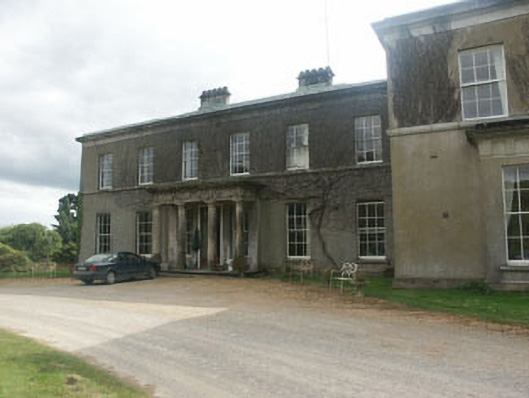
Detached six-bay two-storey house, built 1807 to designs by Francis Johnston. The building is finished in render with some stone dressings. To the north side there is a later two-storey addition. The part glazed panelled double front doors have sidelights and a tetrastyle Doric portico. Window openings are flat-headed with six over six timber sash frames. The hipped roof is finished with natural slate and copper ridge. Chimneystacks are in ashlar stone and have boldly corbelled caps with clay pots. The house is set within a well wooded demesne.
A well preserved early 19th century house which has retained its original setting. The clean Georgian lines are somewhat marred by the later addition to the north side, however the house is still an important example of a small country house.
From the Buildings of Ireland (National Inventory of Architectural Heritage) record 16401907
This does not grant access. Most recorded buildings are privately owned; view them only from public ground unless the owner allows entry.
Places near here
Photo credits
- National Inventory of Architectural Heritage
- User:Mmparedes, Wikimedia Commons · CC BY-SA 2.5
- Jean-Pol GRANDMONT, Wikimedia Commons · CC BY 3.0
- JP, Wikimedia Commons · CC BY-SA 2.0
- Sarah777 at English Wikipedia, Wikimedia Commons · Public domain
- Andreas F. Borchert, Wikimedia Commons · CC BY-SA 4.0
- Yablochko, Wikimedia Commons · CC0
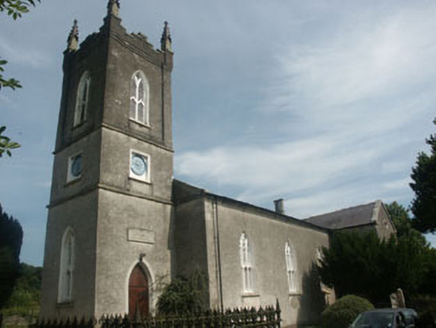 Nun's Cross Church (Killiskey)Church/chapel · 943 yd
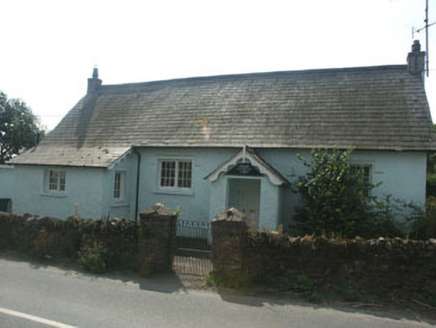 The Old School HouseSchool · 997 ydTrinity WellHoly well · 1046 ydOutlinedHoly well · 1675 yd
 Chestnut-leaved Oak1.2 mi
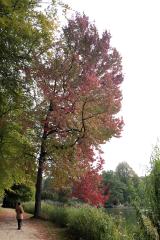 American Sweetgum1.2 mi
 Devil's Glen WaterfallWaterfall · 2.0 miCastleCastle, unclassified · 2.2 mi
 Carrick MountainMountain / peak · 3.4 mi
 Black Castle (in ruin)Castle, Anglo-Norman masonry castle · 4.7 miBallinacorbegMountain / peak · 4.9 mi
 Victor's WayHeritage attraction · 5.8 mi
More historic places in County Wicklow · All of County Wicklow
What do you know about this place?