What is recorded here
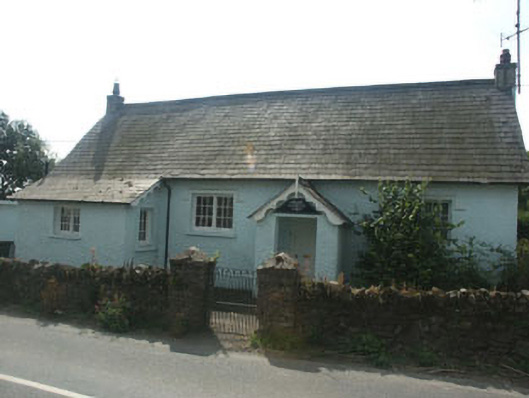
Detached four-bay single-storey national school, dated 1877. To the front there is a small lean-to projection and a gabled porch, whilst to the east there is a flat-roofed extension. The walls are finished in painted roughcast whilst the overhanging gable-ended pitched roof is slated and has decorative bargeboards and rendered chimneystacks. The entrance is set within the porch and consists of a timber tongue and groove door. The porch also has decorative bargeboards, and a finial. The windows are flat-headed and mainly filled with multiple-pane timber casement frames. There are moulded drip stones over some of the windows. Cast-iron rainwater goods. The national school faces onto a road but is separated from it by a small garden enclosed with a low rubble wall with wrought-iron pedestrian gate.
This national school has maintained its picturesque later Victorian appearance and continues to blend in well with its rural surroundings.
From the Buildings of Ireland (National Inventory of Architectural Heritage) record 16402515
This does not grant access. Most recorded buildings are privately owned; view them only from public ground unless the owner allows entry.
Places near here
Photo credits
- National Inventory of Architectural Heritage
- User:Mmparedes, Wikimedia Commons · CC BY-SA 2.5
- Jean-Pol GRANDMONT, Wikimedia Commons · CC BY 3.0
- JP, Wikimedia Commons · CC BY-SA 2.0
- Sarah777 at English Wikipedia, Wikimedia Commons · Public domain
- Andreas F. Borchert, Wikimedia Commons · CC BY-SA 4.0
- Yablochko, Wikimedia Commons · CC0
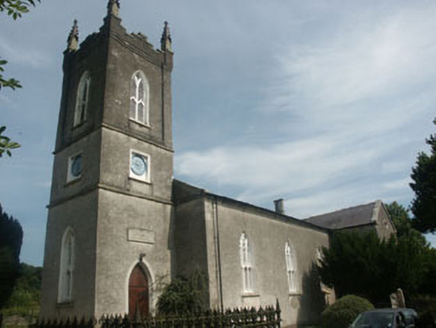 Nun's Cross Church (Killiskey)Church/chapel · 113 ydOutlinedHoly well · 741 yd
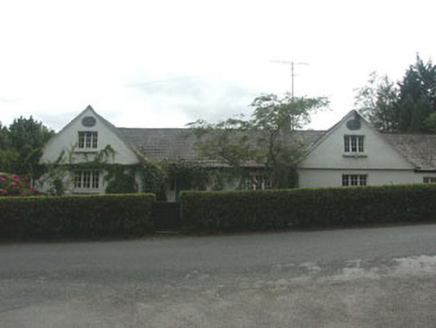 The School HouseSchool · 810 ydEnclosure in MonduffEnclosure · 1585 yd
 Chestnut-leaved Oak1664 yd
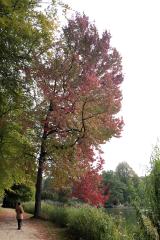 American Sweetgum1689 ydCastleCastle, unclassified · 1.7 mi
 Devil's Glen WaterfallWaterfall · 2.0 mi
 Carrick MountainMountain / peak · 2.9 mi
 Black Castle (in ruin)Castle, Anglo-Norman masonry castle · 4.6 miBallinacorbegMountain / peak · 4.9 mi
 Victor's WayHeritage attraction · 6.1 mi
More historic places in County Wicklow · All of County Wicklow
What do you know about this place?