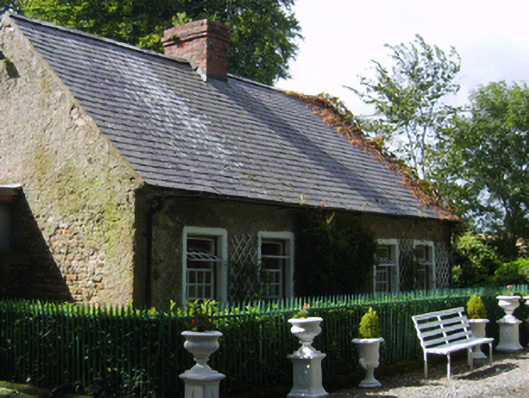
What is recorded here
Detached two-bay single-storey gate lodge, extant 1840, on a rectangular plan with two-bay single-storey rear (south) elevation. Pitched slate roof with clay ridge tiles centred on red brick Running bond chimney stack having corbelled stepped stringcourse below capping, and cast-iron rainwater goods on rendered slate flagged eaves retaining cast-iron downpipes. Part creeper- or ivy-covered roughcast battered walls over red brick English bond construction with concealed red brick flush quoins to corners. Paired square-headed window openings with cut-granite sills, and concealed dressings framing cast-iron pivot fittings having square glazing bars. Set back from line of road at entrance to grounds of Ballycourcy House.
A cottage-like gate lodge contributing positively to the group and setting values of the Ballycourcy House estate with the architectural value of the composition suggested by such attributes as the compact rectilinear plan form; the coupled openings showing geometric glazing patterns; and the high pitched roofline. Having been well maintained, the elementary form and massing survive intact together with substantial quantities of the original fabric, thus upholding the character or integrity of a gate lodge making a pleasing visual statement in a sylvan street scene.
This does not grant access. Most recorded buildings are privately owned; view them only from public ground unless the owner allows entry.
Places near here
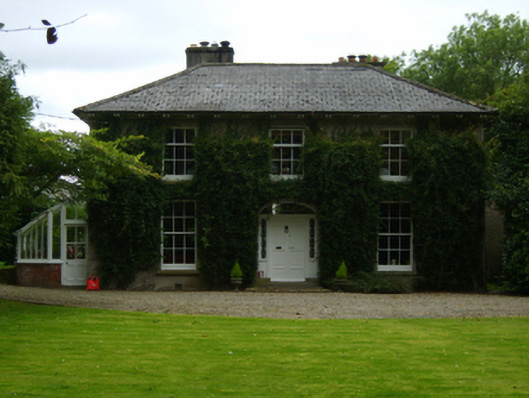 Aughnagalley Housefarm house · 326 yd
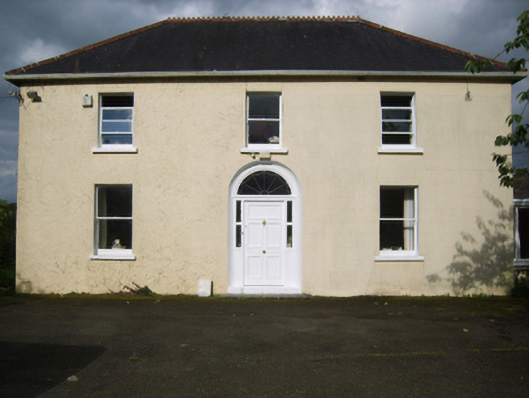 Annefield Cottagefarm house · 451 yd
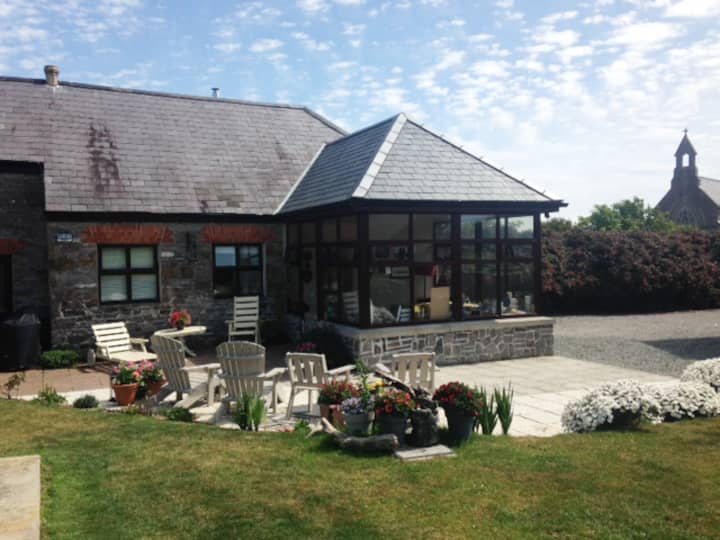 Hut site in DrumgoldHut site · 786 yd
 Hearth in CooladineHearth · 1023 yd
 Vinegar HillMountain / peak · 1732 yd
 IndicatedCastle, motte · 1.0 mi
 Battle of Vinegar Hill, 1798Monument · 1.0 mi
 National 1798 CentreMuseum · 1.3 mi
 Battle of Vinegar HillMajor battlefield · 1.5 mi
 U.N. Peace MemorialMonument · 1.6 mi
 Duffry GateMemorial · 1.6 mi
 CastleCastle, ringwork · 2.2 mi
Other information
Photo: National Inventory of Architectural Heritage · Website use allowed for educational or private purposes with source credit