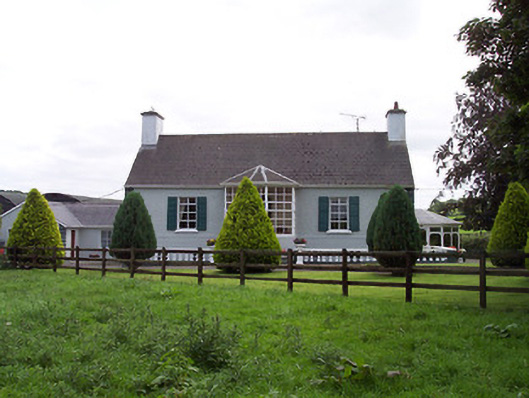
What is recorded here
Detached three-bay single-storey over basement house, built c.1820. Extensively modified to front with enclosed glazed timber front porch and new concrete steps, plinth wall and balusters. Pitched artificial slate roof with rendered chimneystacks to either end. Formerly thatched. Roughcast rendered with raised block quoins to corners. Square-headed window openings with replacement windows. Round-headed doorcase hidden behind modern porch. Set back off the main road in private mature gardens. Exterior ground level reduced to rear of property allowing level access to basement level from rear yard. Modern outbuildings to the side and rear enclose the rear courtyard.
An interesting building which retains its early form despite recent alterations. This house was formerly thatched and is an unusual example of a semi-formal small-scale (formerly thatched) country house over a basement. It remains an important and curious addition to the architectural heritage of Multyfarnham.
This does not grant access. Most recorded buildings are privately owned; view them only from public ground unless the owner allows entry.
Places near here
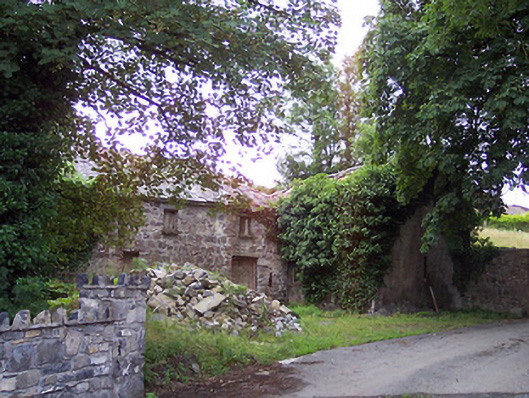 mill (water)mill (water) · 331 yd
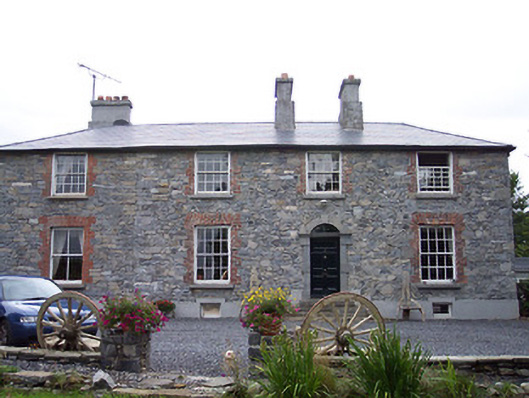 Gainevale Houserectory/glebe/vicarage/curate's house · 581 yd
 Partially indicatedCastle, motte · 813 yd
 CastleCastle, unclassified · 907 yd
 ConventEcclesiastical site · 1173 yd
 Bridge Memorial (Kenna)Memorial · 1252 yd
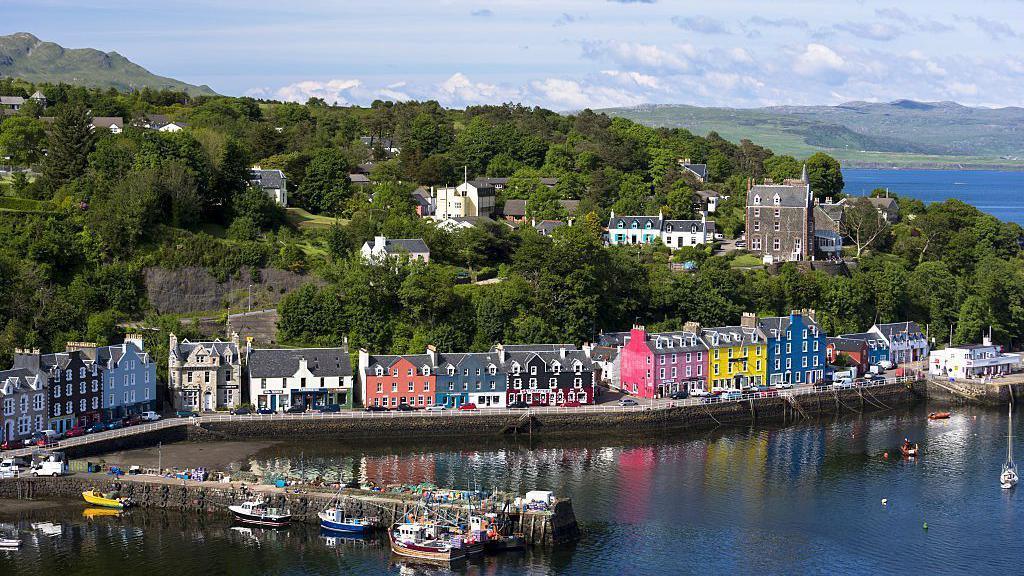 Partially outlinedFairy fort / ringfort · 1.2 mi
 Scragh Bog Nature ReserveNature reserve · 2.8 mi
 Church IslandIsland · 3.5 mi
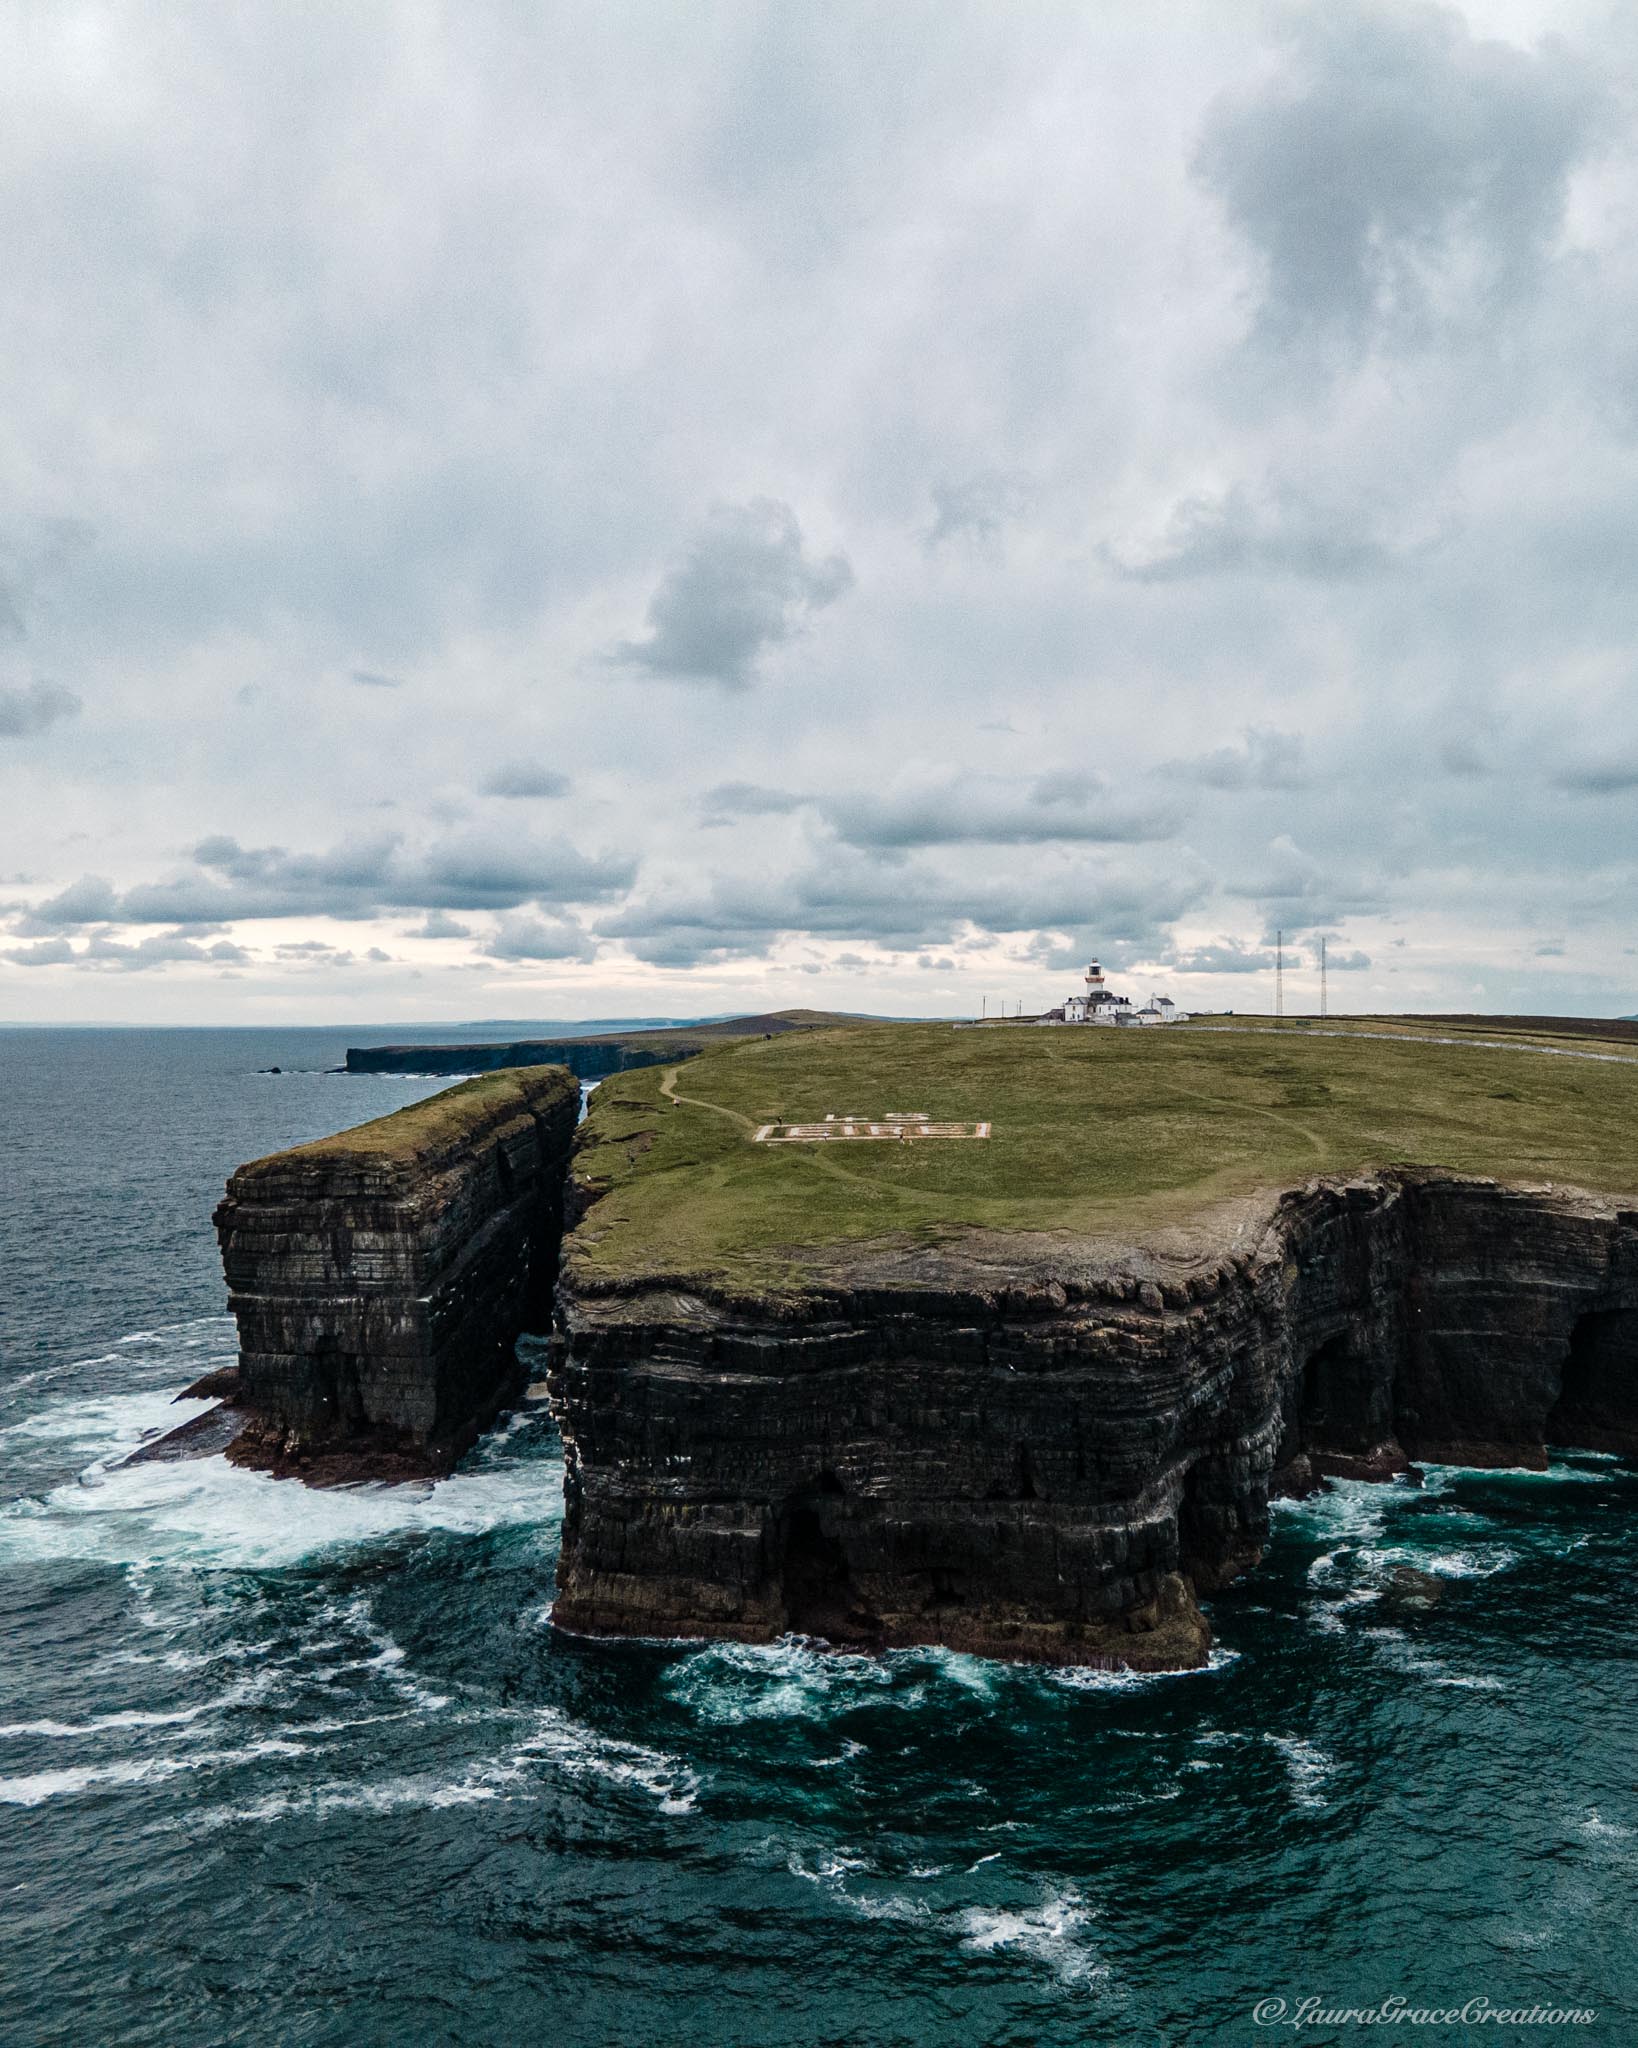 Carrickphilbin IslandIslet · 3.7 mi
 Lady's IslandWood · 4.1 mi
 Saint Brigid's WellSpring · 4.9 mi
Other information
Photo: National Inventory of Architectural Heritage · Website use allowed for educational or private purposes with source credit