What is recorded here
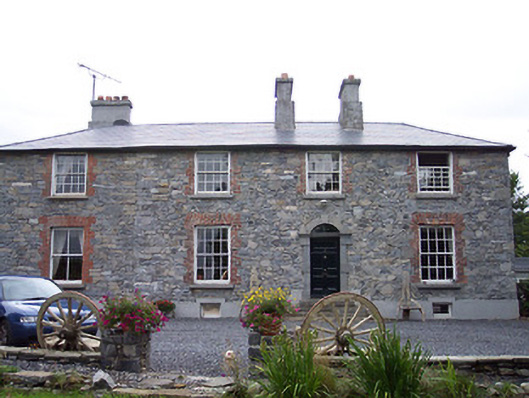
Detached four-bay two-storey former rectory on L-shaped plan, built c.1820, extended to west and north. Now in use as a private residence. Hipped artificial slate roof with rendered chimneystacks. Constructed of rubble limestone with brick detailing to openings. Formerly rendered. Square-headed window openings with eight-over-eight pane timber sliding sash windows to first floor and ground floor of original structure and two-over-two pane timber sliding sash to ground floor of extensions. Round-headed doorcase to main façade (south) with limestone block-and-start surrounds, timber panelled door with plain fanlight over and a flight of limestone steps. Replica block-and-start doorcase to west elevation. Set back from road in extensive mature grounds with outbuildings to rear (east)
A good quality late-Georgian house, which retains some of its early character despite recent alterations and extensions. The original block-and-start doorcase is a noteworthy feature, typical of the period of construction. It is located in a pleasant location close to the river Gaine in mature grounds. Of particular significance in the locality due to its original use as a Church of Ireland rectory. It may have original served as the rectory for a ruined church and graveyard located a short distance to the north.
This does not grant access. Most recorded buildings are privately owned; view them only from public ground unless the owner allows entry.
Places near here
 ‘St. Andrew’s Chapel’Church · 182 yd
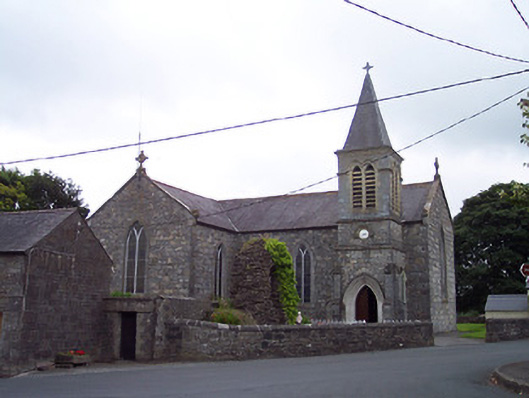 Saint Nicholas's Catholic Churchchurch/chapel · 227 yd
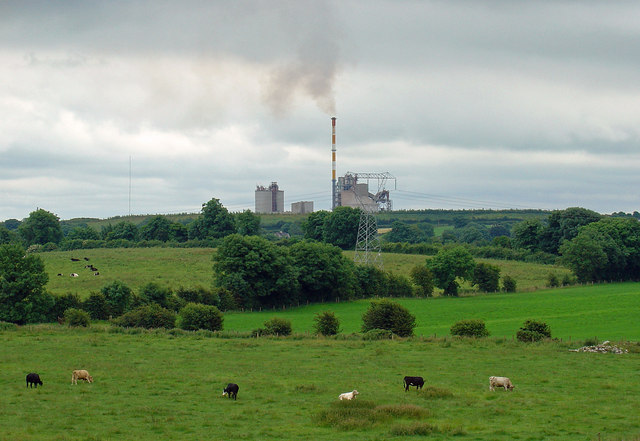 Partially indicatedCastle, motte · 239 yd
 CastleCastle, unclassified · 512 yd
 ConventEcclesiastical site · 597 yd
 Bridge Memorial (Kenna)Memorial · 671 yd
 Partially outlinedFairy fort / ringfort · 1701 yd
 Scragh Bog Nature ReserveNature reserve · 3.2 mi
 Church IslandIsland · 3.8 mi
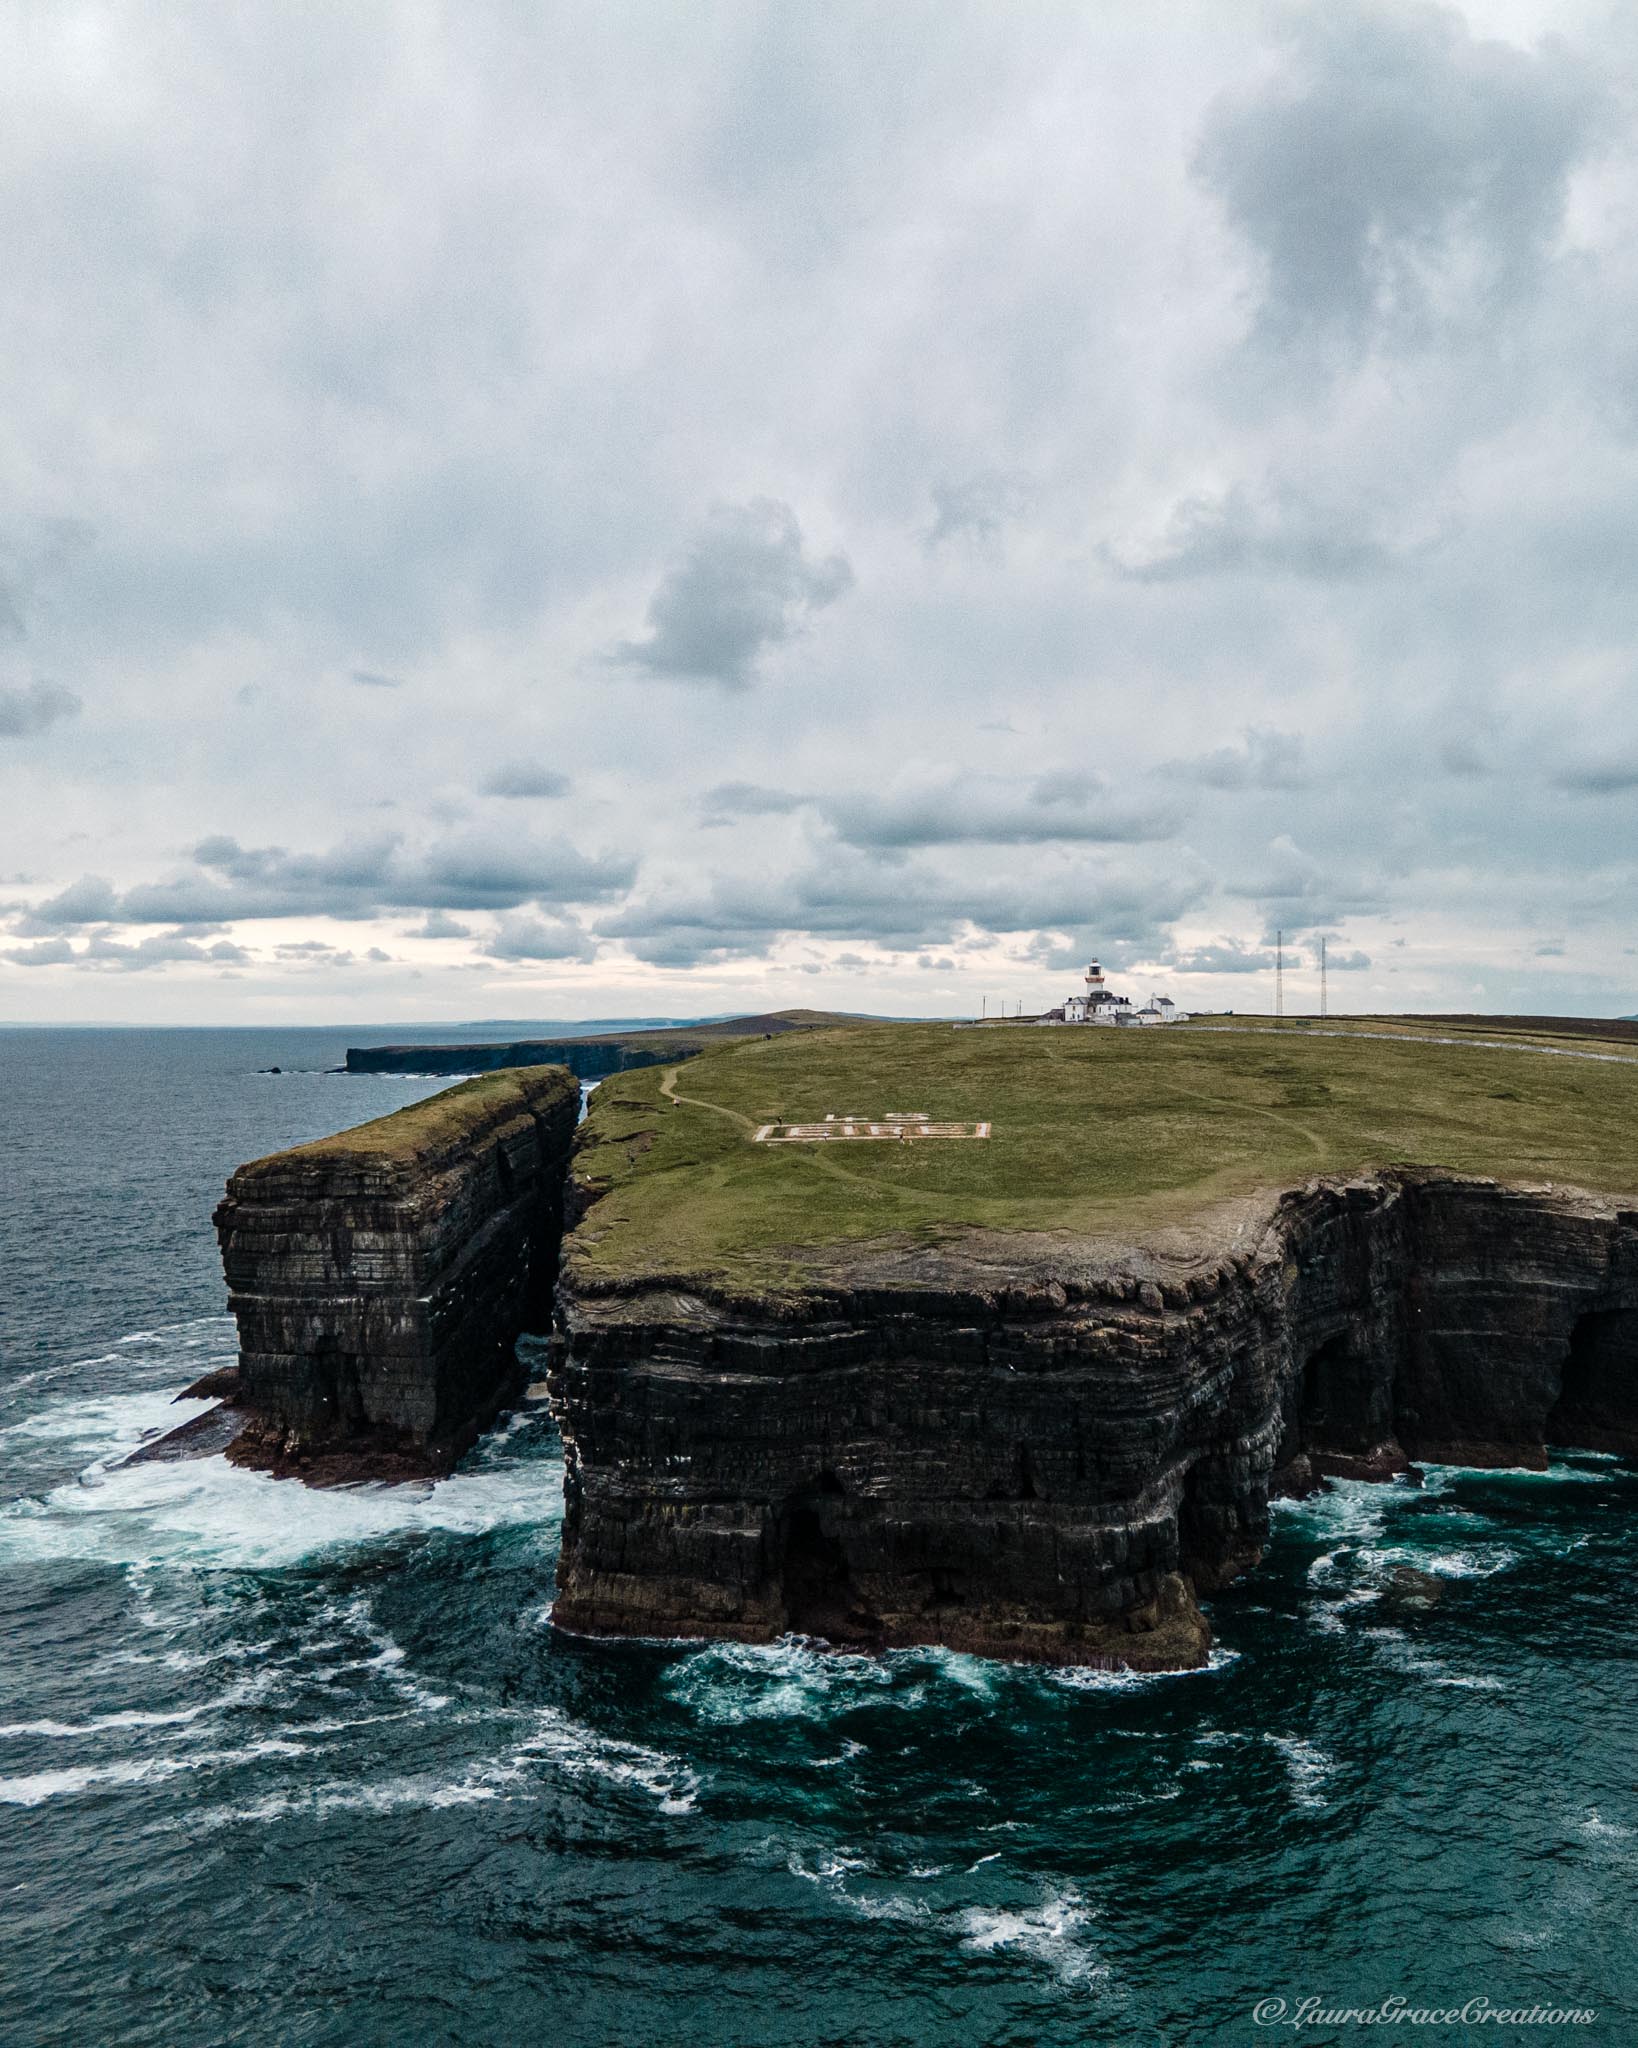 Carrickphilbin IslandIslet · 3.9 mi
 Lady's IslandWood · 4.4 mi
 Seafin HillMountain / peak · 10 mi
Other information
Photo: National Inventory of Architectural Heritage · Website use allowed for educational or private purposes with source credit