
What is recorded here
Detached five-bay single-storey former gate lodge, built c. 1900, having gabled single-bay porch to front (south-west) elevation and flat-roofed extension to rear (north-east). Now in use as house. Pitched slate roof with red brick chimneystack and terracotta ridge tiles, corrugated metal roof to porch. Roughly dressed stone walls to front elevation. Rendered walls to gables, rear, and porch. Square-headed window openings with dressed stone voussoirs and two-over-two pane timber sliding sash windows. Square-headed door opening with half-glazed timber panelled door.
A combination of symmetrical fenestration and modest size is typical of gate lodge architecture. Retains much of its fabric including roof slates and sash windows. Enhanced and contextualised by the entrance to Ballindeenisk House, it provides architectural interest on a quiet rural road. Forms part of an interesting group with the Ballindeenisk House and its outbuildings.
This does not grant access. Most recorded buildings are privately owned; view them only from public ground unless the owner allows entry.
Places near here
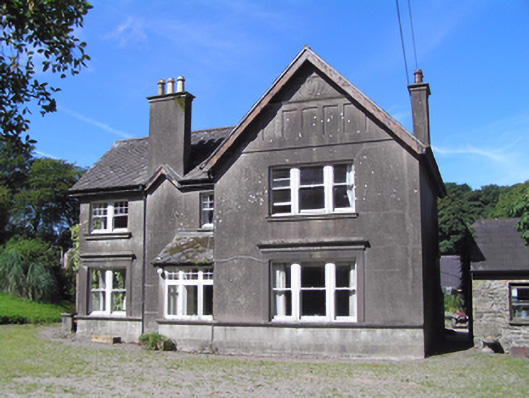 Ballindeenisk Househouse · 282 yd
 Water millWater mill, horizontal-wheeled · 852 yd
 Burnt mound in CrushyrireeBurnt mound · 944 yd
 Castle (Site of)Castle, unclassified · 1716 yd
 Enclosure in Ballinlegane (barrymore By.)Enclosure · 1.1 mi
 Sarsfields Court (in Ruins)Castle, unclassified · 2.5 mi
 Gleeson MemorialMemorial · 3.3 mi
 Graveyard in Killuntin NorthGraveyard · 4.1 mi
 Carberrytown WoodWood · 4.3 mi
 Moanbaun ForestForest · 4.6 mi
 Murphy's RockViewpoint · 4.9 mi
 Cork WalksVisitor information · 5.1 mi
Other information
Photo: National Inventory of Architectural Heritage · Website use allowed for educational or private purposes with source credit