What is recorded here
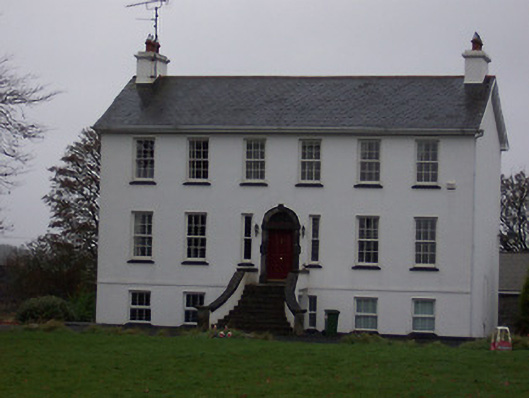
Detached five-bay two-storey over high basement house, built c.1760 and extensively altered c.2000. Pitched slate roof with overhanging eaves having rendered chimneystacks to either end. Smooth rendered walls with projecting string course at ground floor level. Square-headed window openings with replacement timber…
Read the whole record
Detached five-bay two-storey over high basement house, built c.1760 and extensively altered c.2000. Pitched slate roof with overhanging eaves having rendered chimneystacks to either end. Smooth rendered walls with projecting string course at ground floor level. Square-headed window openings with replacement timber sash windows to ground and first floor openings and uPVC to basement openings. Central round-headed doorcase with cut limestone block-and-start surround having fanlight over and narrow sidelights. Doorcase approached up flight of steps (south) having swept rendered parapet walls to either side (east and west). Set back from road in extensive mature grounds to the northeast of Ballinalack having collection of outbuildings to the rear.
A prominent house, of mid-to-late eighteenth-century appearance, which is a dominant feature in the village of Ballinalack. This substantial house has been renovated in recent years and has lost much of its early feature but retains its early form and imposing, if rather sombre, character. It was largely rebuilt following a fire in 1974. The good block-and-start doorcase enlivens the otherwise plain front façade. According to local tradition this house was originally built in 1695 by an officer in King William's army, although this information is difficult to confirm. Taylor and Skinner (1777-1783) record that this was the property of a Reynell Esq., in the late eighteenth-century. It remains an interesting feature in the landscape to the northwest corner of Westmeath.
From the Buildings of Ireland (National Inventory of Architectural Heritage) record 15400610
Places near here
Photo credits
- National Inventory of Architectural Heritage
- Mike Searle, Geograph · CC BY-SA 2.0
- Stephan van Helden, Wikimedia Commons · CC BY-SA 4.0
- Richard Webb, Geograph · CC BY-SA 2.0
- Miguel Angel Masegosa Martínez, Wikimedia Commons · CC BY 2.0
- Gillaween, Wikimedia Commons · CC BY-SA 4.0
- Britishfinance, Wikimedia Commons · CC BY-SA 4.0
- Colin Park, Geograph · CC BY-SA 2.0
- Gavigan 01 at English Wikipedia, Wikimedia Commons · CC BY 2.5
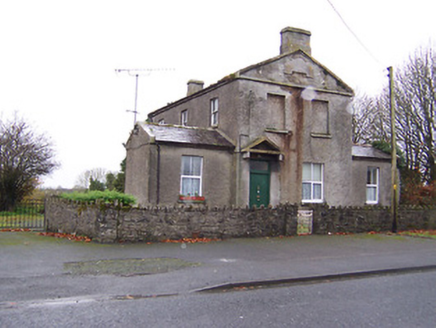 Ric barracks168 yd
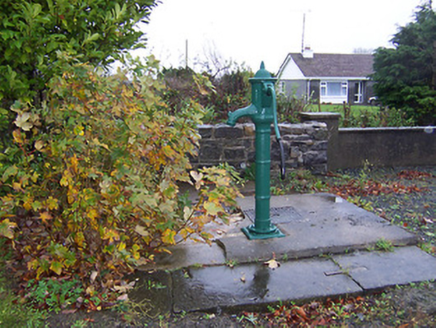 water pump193 yd
 Ballinalack BridgeBridge · 363 yd
 Carrick CastleCastle · 1.2 mi
 Horse-chestnut2.6 mi
 CastleCastle, motte · 2.8 mi
 Sweet Chestnut3.7 mi
 Sheela-na-gig in AbbeylaraSheela-na-gig · 9.3 mi
 Mullaghmeen ForestPicnic place · 11 mi
 Mullaghmeen White WalkWalking route · 12 mi
 Mullaghmeen Red WalkWalking route · 12 mi
 MullaghmeenMountain / peak · 12 mi
More historic places in County Westmeath · All of County Westmeath

What do you know about this place?Tap to add a comment or ask a question