
What is recorded here
From the Buildings of Ireland (National Inventory of Architectural Heritage) record 30403702
This does not grant access. Most recorded buildings are privately owned; view them only from public ground unless the owner allows entry.
Places near here
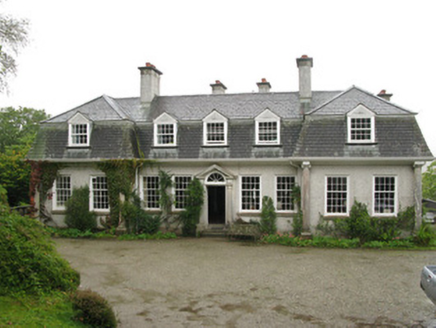 LisnabruckaHouse · 683 yd
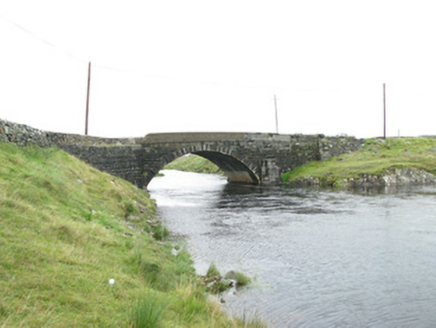 Canal BridgeBridge · 1508 yd
 Pine IslandIslet · 1.2 miSt. Fechins Holy WellHoly well · 1.5 mi
 Fairy fort / stone ringfort in BallynahinchFairy fort / stone ringfort · 1.9 mi
 Binn LeitríMountain / peak · 2.0 mi
 Binn GabharMountain / peak · 2.5 mi
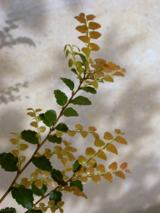 Myrtle beech2.6 mi
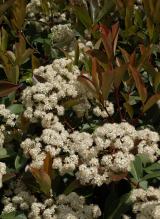 Chinese photinia2.6 mi
 CrannogIslet · 4.0 miRing fortHeritage attraction · 4.1 mi
 Alexander NimmoMemorial · 5.8 mi
Pictures: National Inventory of Architectural Heritage; dconvertini, Wikimedia Commons · CC BY-SA 4.0; Joseph Mischyshyn, Wikimedia Commons · CC BY-SA 2.0; Britishfinance, Wikimedia Commons · CC BY-SA 4.0; No machine-readable author provided. Abrahami assumed (based on copyright claims)., Wikimedia Commons · CC BY-SA 2.5; Luis Fernández García, Wikimedia Commons · CC BY-SA 2.5 es; Nigel Thompson, Geograph · CC BY-SA 2.0; Mac McCarron, Geograph · CC BY-SA 2.0
More historic places in County Galway · All of County Galway
What do you know about this place?