What is recorded here
At the bottom of a gentle E-facing slope. Probably built by the King family in the early 18th century and described as Ballinafad House on the 1837 ed. of the OS 6-inch map. Rectangular masonry structure (ext. dims 21.6m N-S; 7.55m E-W) of two storeys and six bays, surviving complete apart from the W wall and much of the S wall. The doorway (Wth 1.55m) at the centre of the E wall led to a passage (L c. 6m; Wth 1.3m) running S to what was probably the servants area. The principal room is to the N of the entrance doorway and has a round-headed recess (Wth 2.05m) with a pointed window in the E wall. The chimney block in the N wall of this room also provided a fireplace for the N room (int. dims 6.45m E-W; 3.65m N-S). The first floor has similar fenestration with the addition of a large window in the N wall.
Compiled by: Michael Moore
Date of upload: 24 August 2010
The monument record does not grant public access. Check the route and ask the landowner before entering private land.
- What survives
- Recorded monument
Places near here
 IndicatedFairy fort / earthen ringfort · 135 yd
 Not indicatdEcclesiastical enclosure · 580 yd
 Church in BallinafadChurch · 609 yd
 R. C. ChapelChurch · 794 yd
 CastleCastle, unclassified · 1639 yd
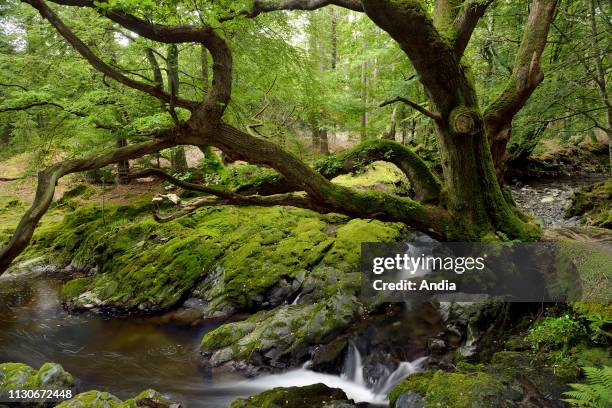 Doughill ForestForest · 1.3 mi
 Slieve BawnMountain / peak · 1.5 mi
 Strokestown House GardensHeritage attraction · 2.8 mi
 Common LimeCommon Lime · 2.8 mi
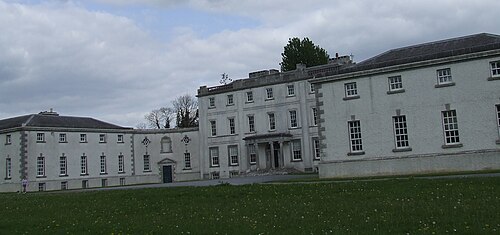 Strokestown ParkHeritage attraction · 2.9 mi
 Leitrim CastleCastle, unclassified · 3.2 mi
 Commons North WalkVisitor information · 6.2 mi