
What is recorded here
Detached five-bay two-storey former house, built c.1770, subsequently altered, remodelled and extended. Now in use as hotel. Pair of flanking wings added, forming U-plan, east wing c.1830, west wing c.1960. Recent two-storey block add to north-east. Hipped and pitched slate roofs with rendered chimneystacks. Rendered walls. Square-headed openings with six-over-six pane timber sliding sash windows. Round-headed door openings with moulded render surrounds and timber and glazed doors. Timber sliding sash and casement windows to flanking wings. Timber glazed single and double leaf doors to flanking wings.
A classically inspired house which is representative of contemporary architectural fashions in the late eighteenth and early nineteenth centuries. Apparently built by John Swete, High Sherriff of Cork, it passed to the Bleazby family in 1791 and remained in their ownership until the 1950s. It was altered and extended over time to suit changing domestic requirements. Though some original features have been replaced, its traditional character and charm remains.
From the Buildings of Ireland (National Inventory of Architectural Heritage) record 20911142
This does not grant access. Most recorded buildings are privately owned; view them only from public ground unless the owner allows entry.
Places near here
Photo credits
- Garry Dickinson, Geograph · CC BY-SA 2.0
- National Inventory of Architectural Heritage
- Unknown author Unknown author, Wikimedia Commons · Public domain
- ME, Wikimedia Commons · CC BY-SA 3.0
- The Speckled Bird, Wikimedia Commons · CC BY-SA 4.0
- David Dixon, Geograph · CC BY-SA 2.0
- Mike Searle, Geograph · CC BY-SA 2.0
- Einaz80, Wikimedia Commons · CC BY-SA 4.0
Ballinacurra WoodWood · 634 ydThe Stone of DestinyMemorial · 819 yd White Castle (in Ruins)House, fortified house · 955 ydroad (section of)1030 ydCappagh HouseHouse · 1639 ydBattle of KinsaleMajor battlefield · 1.2 miDesmond CastleMuseum · 1.4 miGaolCastle, tower house · 1.4 miWorld War I MemorialMemorial · 1.8 miJames FortVisitor information · 2.1 miOld FortBastioned fort · 2.1 miJames' FortArchaeological place · 2.1 mi
 White Castle (in Ruins)House, fortified house · 955 yd
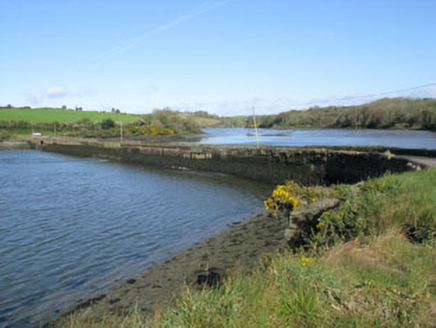 road (section of)1030 yd
 Cappagh HouseHouse · 1639 yd
 Battle of KinsaleMajor battlefield · 1.2 mi
 Desmond CastleMuseum · 1.4 mi
 GaolCastle, tower house · 1.4 mi
 World War I MemorialMemorial · 1.8 mi
 James FortVisitor information · 2.1 mi
.jpg/250px-James_Fort_(Kinsale).jpg "Photo: Einaz80, Wikimedia Commons · CC BY-SA 4.0") Old FortBastioned fort · 2.1 mi
Old FortBastioned fort · 2.1 mi James' FortArchaeological place · 2.1 mi
More historic places in County Cork · All of County Cork
What do you know about this place?