
What is recorded here
Complex of single and two-storey outbuildings on L-shaped plan, originally built c.1820 and extended c.1860. Originally served Ballinacloon/Ballynaclonagh House, now demolished. Now forms part of an agricultural outbuildings/farmyard complex. Constructed of rubble limestone with pitched natural slate roofs. Cast-iron water storage tank to site. Located to the northwest of Multyfarnham with modern farm buildings to the southeast and to the north.
An appealing and well-built complex of outbuildings which retains their early form, character and a great deal of their early fabric. This complex of outbuildings originally served Ballinacloon/Ballynaclonagh House, which was sited adjacent to the east of east and was demolished, along with a number of the early outbuildings, c.1930. This modest complex now acts as an historical reminder of this former country estate and is a interesting feature, of architectural merit, in the rural countryside to the northwest of Multyfarnham. Ballinacloon was the residence of a P. E. Murphy, Esq., in 1837.
This does not grant access. Most recorded buildings are privately owned; view them only from public ground unless the owner allows entry.
Places near here
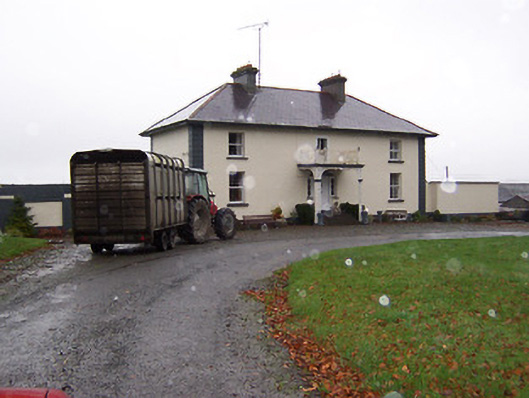 Soho Househouse · 397 yd
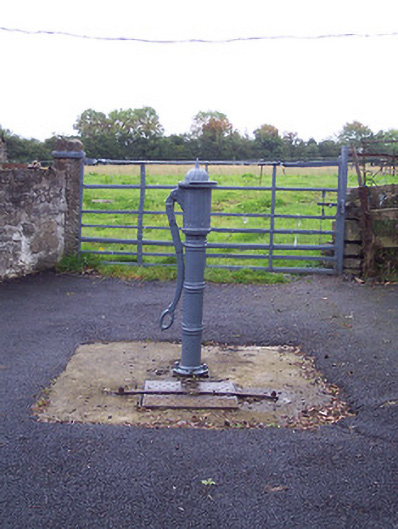 water pumpwater pump · 865 yd
 Bridge Memorial (Kenna)Memorial · 1102 yd
 ConventEcclesiastical site · 1133 yd
 CastleCastle, unclassified · 1447 yd
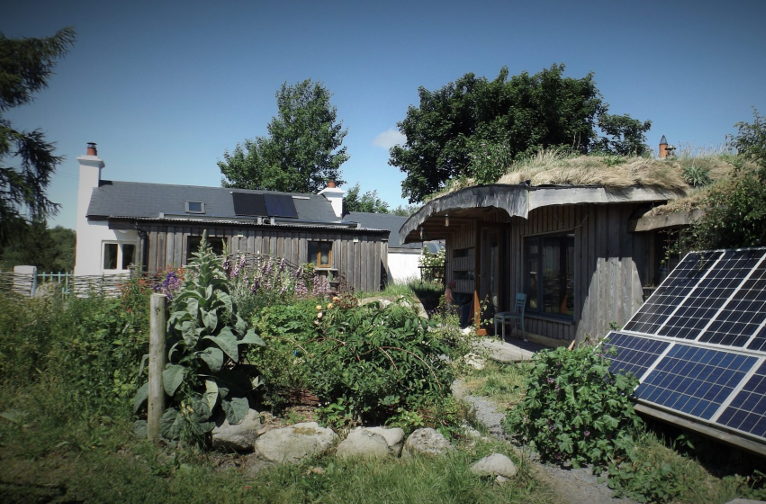 Enclosure in LackanEnclosure · 1505 yd
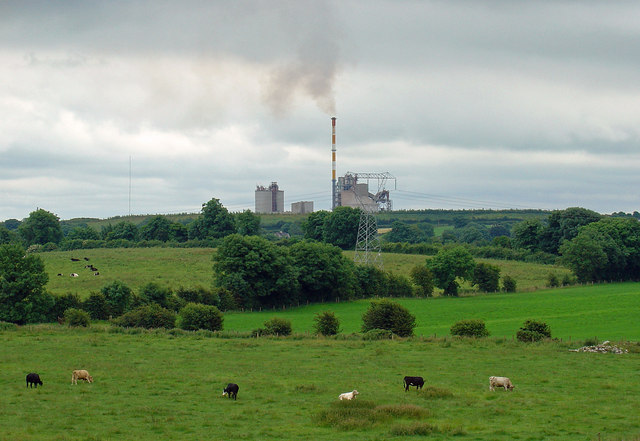 Partially indicatedCastle, motte · 1530 yd
 Carrickphilbin IslandIslet · 4.6 mi
 European BeechEuropean Beech · 4.7 mi
 Baronstown ForestWood · 4.9 mi
 Srudarra IslandIslet · 5.0 mi
 Seafin HillMountain / peak · 10 mi
Other information
Photo: National Inventory of Architectural Heritage · Website use allowed for educational or private purposes with source credit