What is recorded here
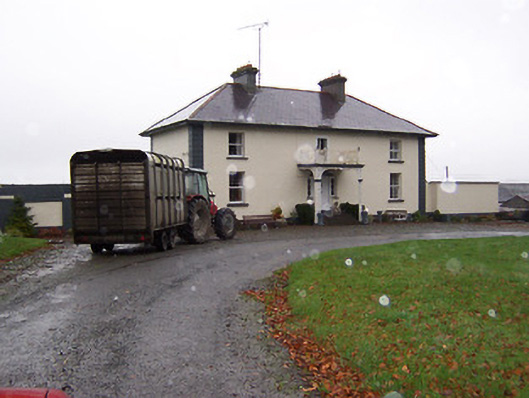
Detached three-bay two-storey house, built c.1830, having open cast-iron porch and balcony to centre of front façade (south), added c.1860. Hipped natural slate roof with clay ridge tiles, overhanging eaves and a pair of central rendered chimneystacks. Ruled-and-line rendered walls with raised block quoins to the corners. Square-headed window openings having cut stone sills and one-over-one pane timber sliding sash windows. Central shallow segmental-headed doorcase having timber double doors with octagonal panels, sidelights and a radial fanlight over. Cut stone steps to the entrance front. Square-headed opening to centre of first floor, above porch, having French double doors. Main entrance to the south and complex of outbuildings to the rear (north). Located to the northwest of Multyfarnham.
A pleasantly proportioned early nineteenth-century house, which retains its early form, fabric and character. This house is given extra architectural character and artistic merit by the addition of a highly ornate and intricate open cast-iron porch/balcony to the centre of the entrance porch, probably during the mid-to-late nineteenth-century. The window opening above the porch/balcony was converted to a French door at this time also. The good entrance gates to the south and the collection of contemporary outbuildings to the rear complete the setting of this appealing composition.
From the Buildings of Ireland (National Inventory of Architectural Heritage) record 15400615
This does not grant access. Most recorded buildings are privately owned; view them only from public ground unless the owner allows entry.
Places near here
Photo credits
- National Inventory of Architectural Heritage
- Mike Searle, Geograph · CC BY-SA 2.0
- Richard Webb, Geograph · CC BY-SA 2.0
- Stephan van Helden, Wikimedia Commons · CC BY-SA 4.0
- Peter Gavigan, Wikimedia Commons · CC BY-SA 3.0
- Malene Thyssen, Wikimedia Commons · CC BY-SA 3.0
- Gillaween, Wikimedia Commons · CC BY-SA 4.0
- 2ManyCats4Me, Wikimedia Commons · CC0
- Kieran Campbell, Geograph · Creative Commons Attribution-ShareAlike 2.0
 BallinacloonOutbuilding · 397 yd
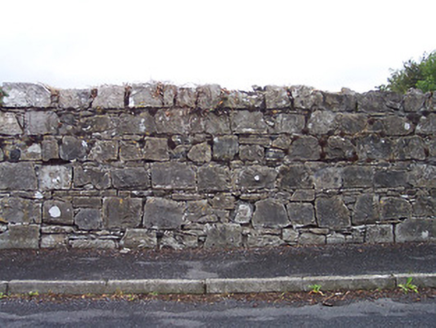 BallinacloonDemesne walls/gates/railings · 801 yd
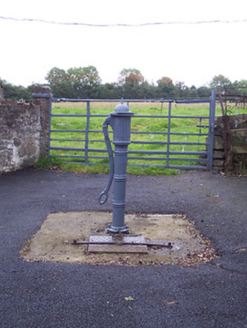 water pump849 yd
 Carrick CastleCastle · 1.7 mi
 CastleCastle, motte · 4.5 mi
 Horse-chestnut4.7 mi
 Tullynally CastleCastle · 4.8 mi
 European Beech4.9 mi
 Sheela-na-gig in AbbeylaraSheela-na-gig · 9.2 mi
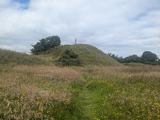 Granard MotteMotte-and-bailey castle remains · 10 mi
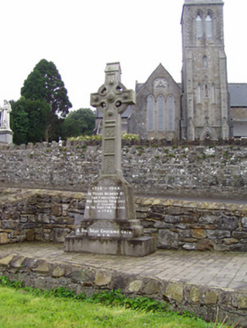 1798 MonumentMonument · 11 mi
 Fairy fort / earthen ringfort in ReynellaFairy fort / earthen ringfort · 11 mi
More historic places in County Westmeath · All of County Westmeath
What do you know about this place?