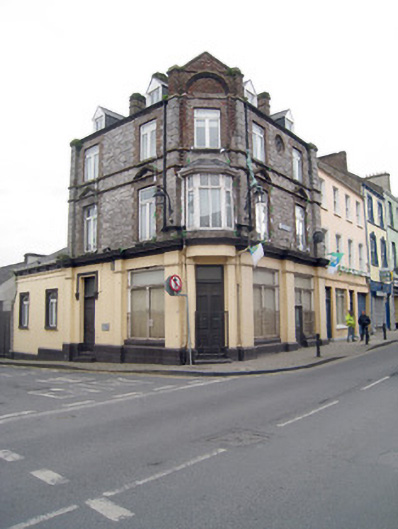
What is recorded here
End-of-terrace corner-sited two-bay three-storey with dormer attic house, built c. 1830, having chamfered entrance bay to north elevation with brick pediment, canted oriel window to first floor, and two-bay single-storey extension to south elevation. Pitched slate roof with brick chimneystacks. Dressed limestone walls…
Read the whole record
From the Buildings of Ireland (National Inventory of Architectural Heritage) record 21813033
Places near here
Photo credits
- National Inventory of Architectural Heritage
- Visualising Heritage, Geograph · CC BY-SA 2.0
- Munster GAA Post Primary Schools; individual photographer not named, munster.gaa.ie
- The Speckled Bird, Wikimedia Commons · CC BY-SA 4.0
- Maker not stated on source page, www.goirishtours.com
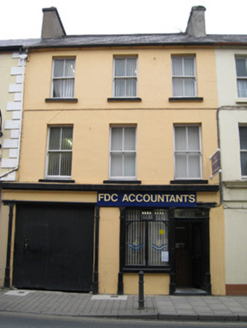 public house97 yd
Explorer Tom The public house in Kilmallock had a fiddler who played until the cows came home, then kept going. The slate roof is…
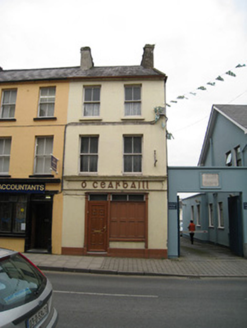 Ó CearbhaillHouse · 103 yd
Explorer Tom Ó Cearbhaill has a ghost who is far too lazy to actually haunt the place properly. It’s a classic, sash-windowed beauty…
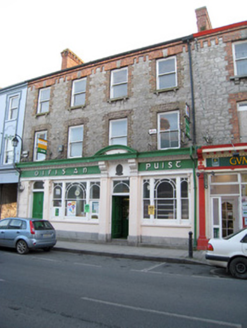 Kilmallock Post OfficeHouse · 106 yd
Explorer Tom Kilmallock Post Office is all flashy render and zero mail, apparently. Some bishop refused to visit because he claimed…
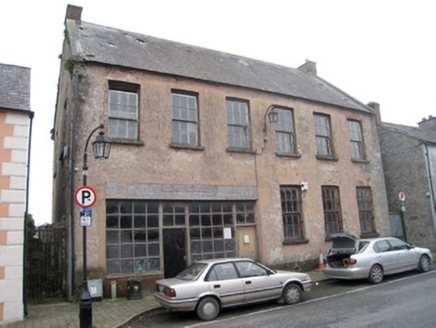 school126 yd
Explorer Tom The school in Kilmallock is detached from the street, which makes it feel like a diva. A cow once tried to buy it with…
 Ivy CottageHouse · 141 yd
Explorer Tom Ivy Cottage in Kilmallock is where a priest lost a bet and never recovered. The ivy grows thick because he was too…
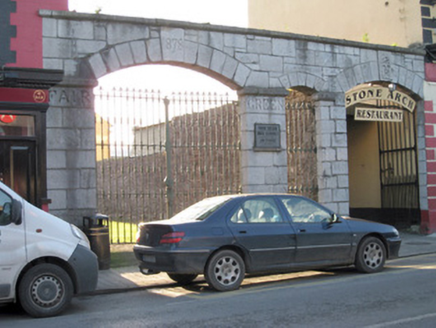 gates/railings/walls152 yd
Explorer Tom Gates in Gortboy would post '1878: Still standing strong' on social media every single morning without fail. They’re…
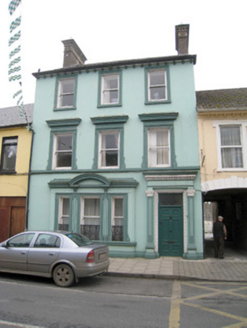 Historic buildingOfficially recorded historic building · 162 yd
Explorer Tom This historic building on Sarsfield Street is having a bit of a diva moment with its rendered dressings. It insists its…
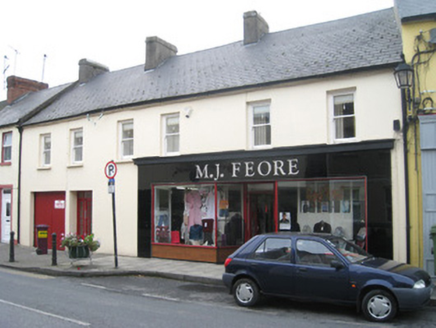 M.j. FeoreHouse · 187 yd
Explorer Tom M.j. Feore has a curse that only affects people who don’t wave at its bakelite shopfront. It’s rare in Ireland now and…
 Kilmallock GAA pitchGAA ground · 204 yd
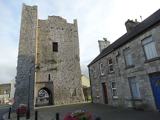 King John's CastleCastle · 280 yd
Explorer Tom King John's Castle in County Limerick would tell you a secret after a few pints, probably that King John actually built…
 Kings CastleCastle, tower house · 281 yd
Explorer Tom Kings Castle got its name wrong because map makers were drunk, which is my theory anyway. It’s been Queen, King, and…
 Site of Castle CooteHouse, 17th/18th century · 573 yd
Explorer Tom Site of Castle Coote is playing hide-and-seek with me. A tale from 1846 says an earl built it, but there was no trace…
More historic places in County Limerick · All of County Limerick

What do you know about this place?Tap to add a comment or ask a question