What is recorded here

Detached two-storey house, built c. 1890, with three-bay first floor and four-bay ground floor, having oriel window to front with gable over having finial. Pitched replacement slate roof with cresting to ridge tiles, red brick chimneystacks, overhanging eaves, timber bargeboards to gables, and cast-iron rainwater…
Read the whole record
Detached two-storey house, built c. 1890, with three-bay first floor and four-bay ground floor, having oriel window to front with gable over having finial. Pitched replacement slate roof with cresting to ridge tiles, red brick chimneystacks, overhanging eaves, timber bargeboards to gables, and cast-iron rainwater goods. Painted roughcast rendered walls with plat band to oriel gable. Recent gabled dormers to attic at rear. Square-headed window openings, paired to ground floor under oriel, with painted brick block-and-start surrounds, and having moulded cornice to oriel window. Painted sills with timber sliding sash sixteen-over-one pane windows to oriel and window underneath, one-over-one pane elsewhere. Round-headed entrance opening, with moulded archivolt, decorative keystone and rendered pilasters with plinth blocks. Timber panelled door with plain fanlight and stone threshold. Square-headed entrance opening to east end of façade with rendered surround, timber panelled door and tall overlight.
Although the original form of this house has been altered, some interesting features exist, such as the late-nineteenth century windows. The building of the Town Hall, begun in 1876, and of Boston Villas, dating from c. 1905, all on the same street, suggest a regeneration of this area. This association with urban planning at the turn of the twentieth century gives the building added significance.
From the Buildings of Ireland (National Inventory of Architectural Heritage) record 22108055
Places near here
Picture notes
- National Inventory of Architectural Heritage
- MaktheStrife, Wikimedia Commons · CC BY-SA 4.0
- Computer-made picture. It does not show this monument.
- Graham Horn, Wikimedia Commons · CC BY-SA 2.0
- Computer-made picture. It does not show this playground.
- Computer-made picture. It does not show this walking route.
- Colin Park, Geograph · CC BY-SA 2.0
 bank/financial institution66 yd
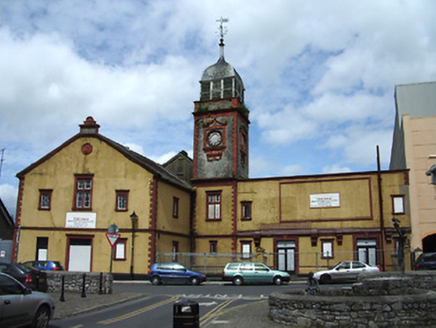 Tipperary Town HallTown/county hall · 71 yd
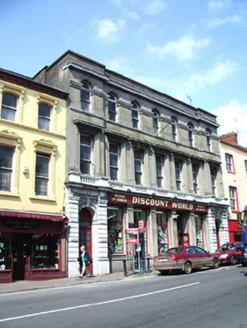 The Irish HouseSchool · 83 yd
 granary87 yd
 Kickham Band HallHospital/infirmary · 92 yd
 TipperaryHistoric town · 93 ydComputer-made picture
 hall95 yd
 Town defences in Bohercrow,carrownreddy,knockanrawley,murgasty,town LotTown defences · 95 ydComputer-made picture
 The Maid of ErinMemorial · 232 yd
 Children's playground385 ydComputer-made picture
 Ballyhoura WayWalking route · 2.4 miComputer-made picture
 SlievenamuckMountain / peak · 4.5 mi
More historic places in County Tipperary · All of County Tipperary

What do you know about this place?Tap to add a comment or ask a question