What is recorded here
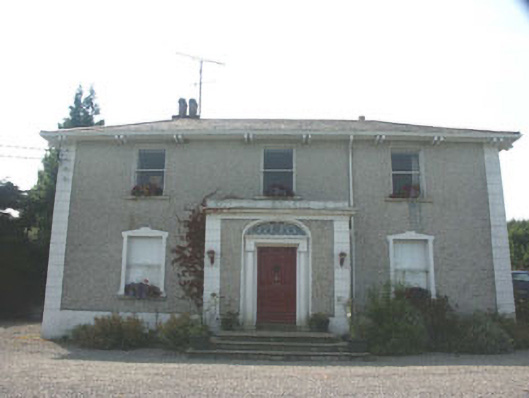
Detached three-bay two-storey house, built c.1850. The building is roughly square in plan with a projecting porch to the front. The façade is finished in unpainted roughcast with painted render surrounds to openings and base course, and moulded quoins. The slated hipped roof has an overhang supported on paired brackets, and brick chimneystacks. The roof of the porch is hidden behind a rendered parapet. The entrance consists of a panelled timber door encased with engaged columns and entablature with cornice, with an elliptical fanlight (with ‘wing’ tracery) over. The entrance is reached via a splayed flight of stone steps. The windows are flat-headed and have one over one timber sash frames. Cast-iron rainwater goods. The building is surrounded by a large garden.
Whilst this early Victorian gentleman’s residence is of a type still relatively common throughout the country it is still of value, particularly so given its well preserved state.
This does not grant access. Most recorded buildings are privately owned; view them only from public ground unless the owner allows entry.
Places near here
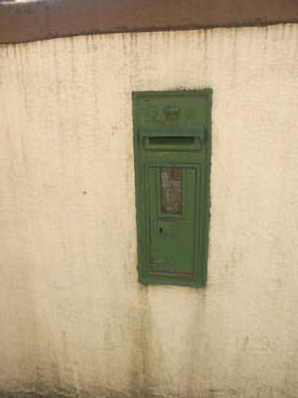 post boxpost box · 514 yd
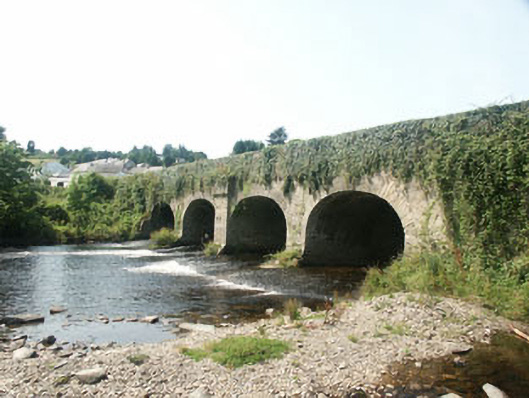 Rathdrum Bridgebridge · 656 yd
 Native WoodlandWood · 920 yd
 Ballygannon WoodForest · 1003 yd
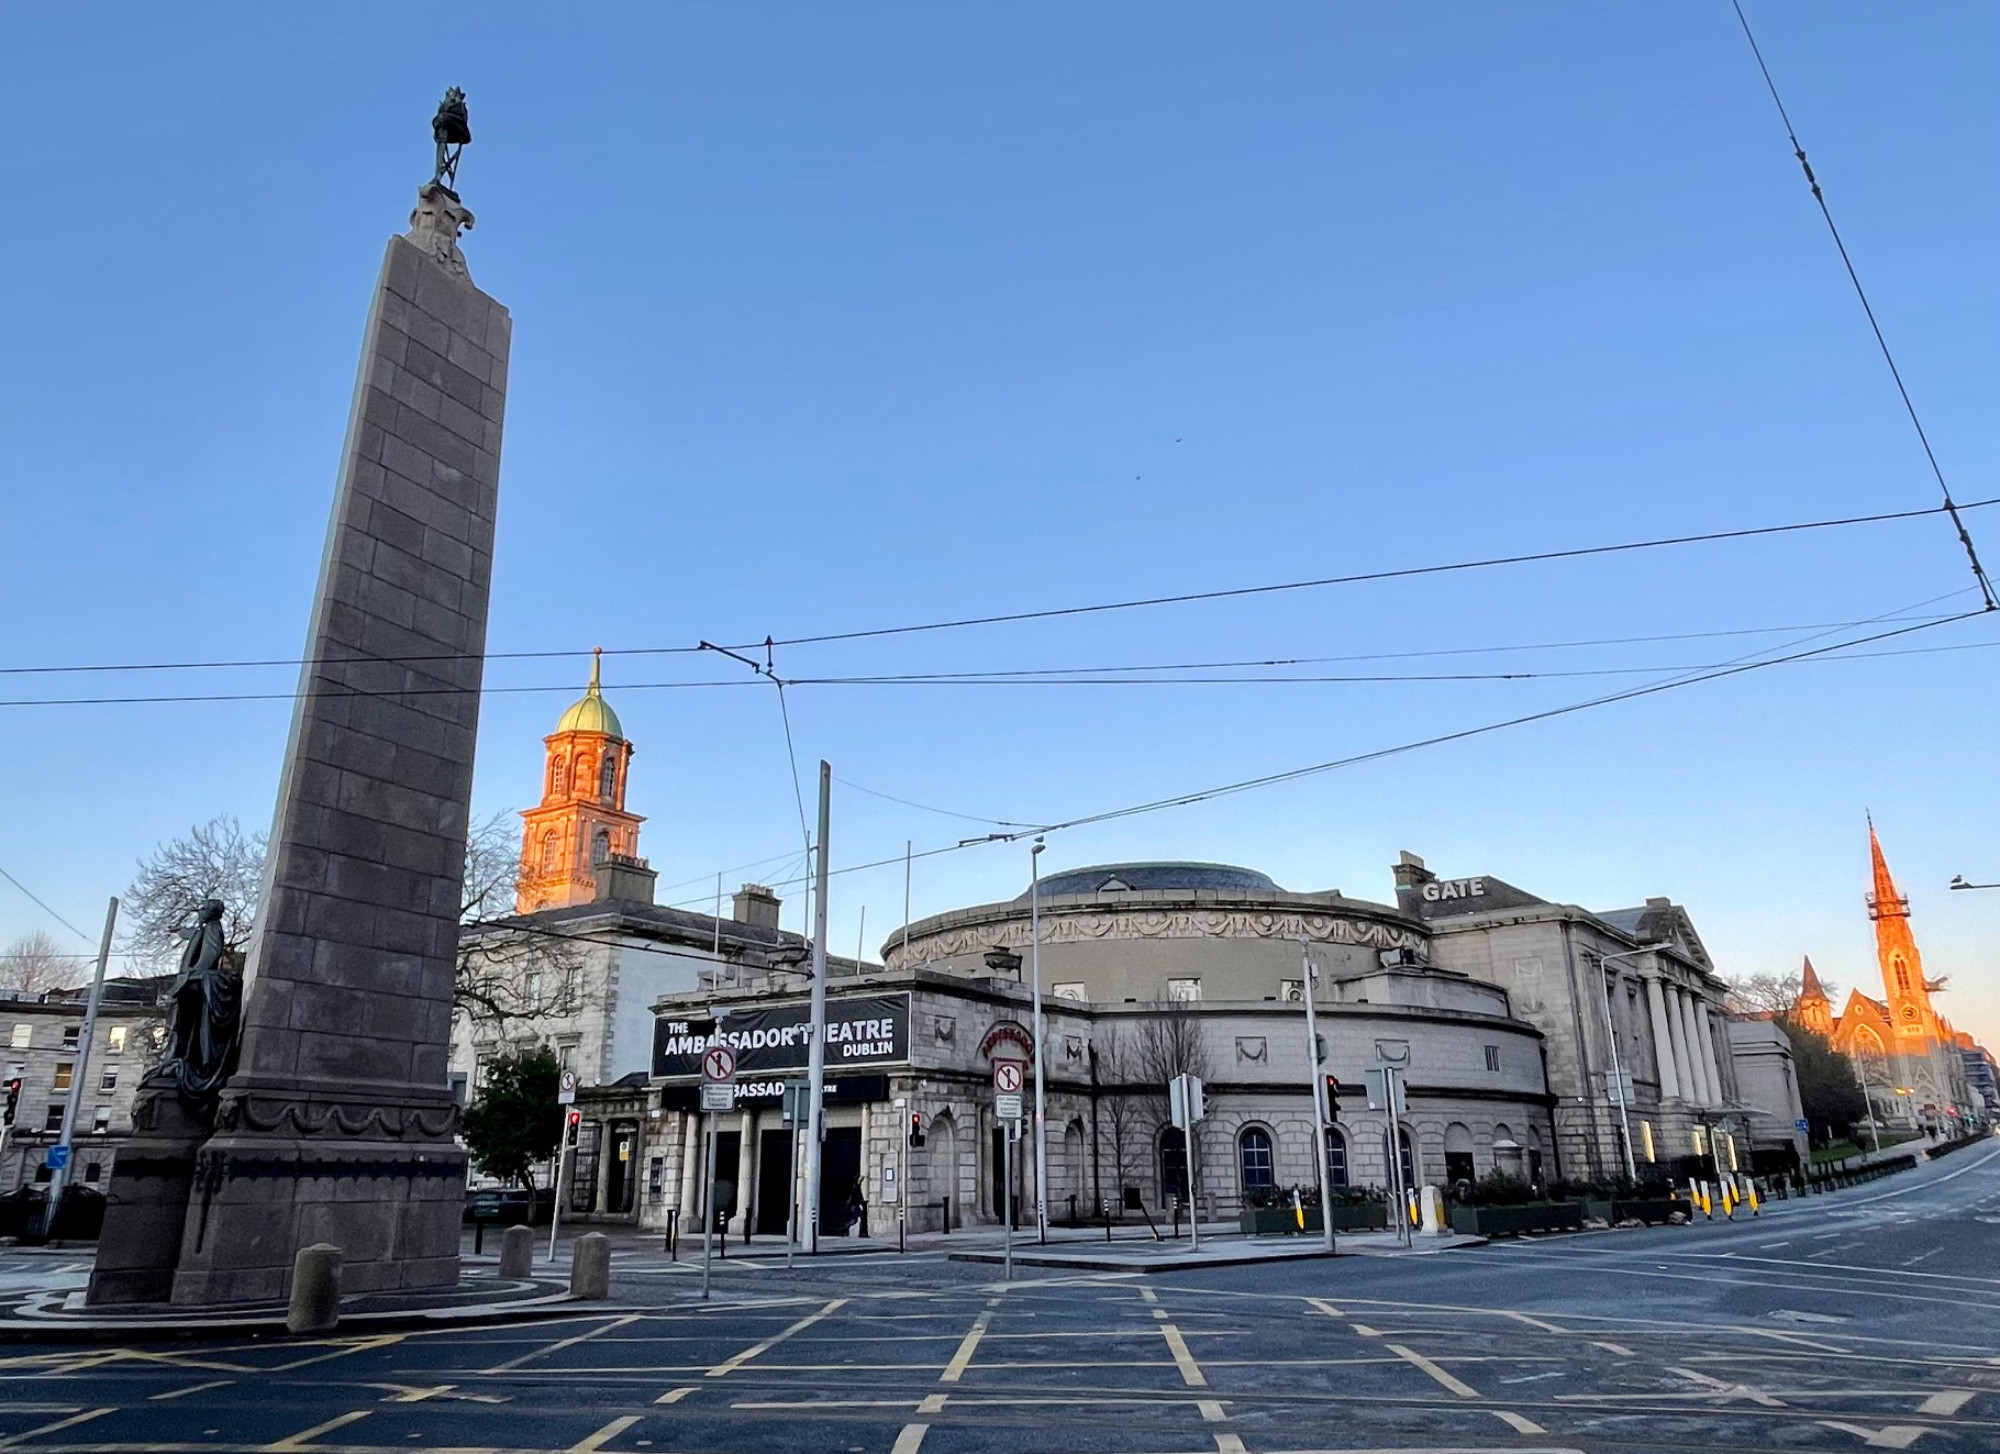 Parnell MonumentMemorial · 1006 yd
 Wicklow 400Memorial · 1046 yd
 Enclosure in Glasnarget NorthEnclosure · 1432 yd
 Enclosure in KnockadosanEnclosure · 1574 yd
 Castle in ruinsCastle, tower house · 1.2 mi
 Viewing TowerHeritage attraction · 1.8 mi
 BallinastrawMountain / peak · 2.1 mi
 Knockrath Castle (in ruins)Castle, tower house · 3.2 mi
Other information
Photo: National Inventory of Architectural Heritage · Website use allowed for educational or private purposes with source credit