
More pictures of this place


What is recorded here
Detached three-storey fortified tower house with square-plan stair tower to southeast, built c.1605. Now in use as heritage centre. Pitched and graded slate saddle-back roof behind parapets, with dressed stone chimneystack with recesses and coping and stone steps to upper west gable. Squared rainwater openings to base of parapets. Walling is uncoursed limestone rubble. Square-headed window openings, with roughly stepped and chamfered stone architraves and sills, and with hood-moulding over upper south window. Windows replacement metal casements. Loops to tower. In-stepped round-headed doorcase to south with dressed stone architraves and replacement timber studded door. Set within mature landscaped gardens of former Ashtown Demesne, with Phoenix Park Visitor Centre and walled garden to west. Ground plan of former Ashtown Lodge marked by low box hedging. Surrounding garden and trees laid out by Ninian Niven c.1840.
The castle was dated to the early seventeenth century on the basis of surviving fragments of a roof truss found in the wall during the restoration project in the early 1990s. There is in the stonework some suggestion of a further wing to the north, but no archaeological evidence was found, leaving this section unresolved. The builder is unknown, but in 1641 the estate was in the ownership of John Connell, a distant ancestor of Daniel O’Connell. Curiously the Civil Survey, 1654, lists him as a Protestant. Stone from a quarry at Pelletstown owned by Connell was used in the building of the original wall of the Park. The castle and its lands were purchased for the crown by the Duke of Ormonde in 1663 and it became the official residence of the second Keeper of the Park, Sir William Flower, who assigned it to a subordinate. The building was extended to become the Under Secretary’s residence in the late eighteenth century. After Independence it served as the residence of the Papal Nuncio. The later extension was demolished in the 1980s and the site was briefly considered for an official Taoiseach’s residence, the brief requiring the restoration of the castle. Although heavily restored, it is a rare surviving example of a fortified tower house close to the capital city.
The story behind this place
The castle was dated to the early seventeenth century on the basis of surviving fragments of a roof truss found in the wall during the restoration project in the early 1990s.
From the Buildings of Ireland (National Inventory of Architectural Heritage) record 50060048
This does not grant access. Most recorded buildings are privately owned; view them only from public ground unless the owner allows entry.
Places near here
 Ashtown CastleCastle · 2 yd
 Phoenix Park Visitor CentreVisitor information · 44 yd
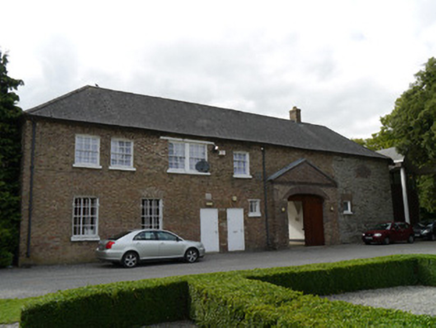 Ashtown Visitor CentreStables · 46 yd
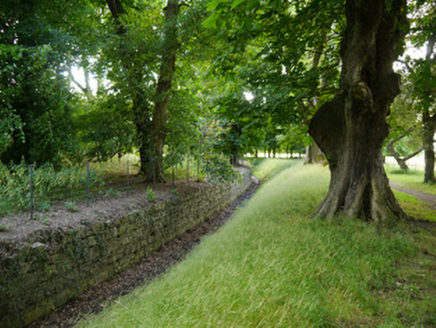 Phoenix Park Visitor CentreDemesne walls/gates/railings · 91 ydIndicatedMound · 155 ydHoly well in Unknown TownlandHoly well · 725 ydMartin Savage Memorial MonumentMonument · 763 yd
 Phoenix ParkPublic park · 829 yd
 Oldtown WoodWood · 1005 ydFarmleighVisitor information · 1502 ydCastle (site of)Castle, unclassified · 1659 yd
 Horse-chestnut1.3 mi
Pictures: Frank Winkelmann, Wikimedia Commons · CC BY 3.0; N Chadwick, Geograph · CC BY-SA 2.0; National Inventory of Architectural Heritage; self, Wikimedia Commons · Public domain; JP, Geograph · CC BY-SA 2.0; Stephan van Helden, Wikimedia Commons · CC BY-SA 4.0
More historic places in County Dublin · All of County Dublin
What do you know about this place?