
What is recorded here
Ashroe House in Ashroe kept growing through the nineteenth century, sprouting projecting bays and extensions. It’s an Irish goodbye built in stone: every time you think you’ve reached the end, another bit comes out.
Detached three-bay three-storey over basement house, built c. 1820. Comprising gablets, projecting end bay and recent conservatory to front (south-east) elevation, gablet, projecting end bay and single-bay three-storey extension to rear (north-west) and gable-fronted projecting end bay with box bay window to north-east elevation. Half-hipped and pitched slate roofs having sandstone chimneystacks, timber bargeboards, terracotta ridge crestings and finials. Sandstone walls with limestone and sandstone plinth course and vermiculated limestone quoins. Limestone cornice to box bay window. Lined-and-ruled rendered walls to projecting end bays, front and rear elevations. Square-headed openings having cut limestone block-and-start surrounds, sills and replacement uPVC windows. Square-headed tripartite opening to south-west elevation with limestone block-and-start surrounds, sill, mullions, transom and stained glass windows. Square-headed quadripartite opening to box bay window having limestone block-and-start surrounds, sill, mullions, transom and fixed windows. Square-headed opening obscured by recent conservatory, with limestone block-and-start surround and replacement uPVC door. Square-headed opening to rear elevation having cut limestone block-and-start surround, replacement uPVC overlight, door and sidelights. Flight of brick and concrete steps to entrance with render balustrades. Multiple-bay single-storey U-plan range of outbuildings to north-west. Pitched slate roofs. Roughcast rendered walls. Square-headed openings with limestone sills and timber casement windows. Those to south-east elevation having red brick block-and-start surrounds. Square-headed openings with timber battened doors. Those to south-east elevation having red brick block-and-start surrounds. Elliptical-headed integral carriage arches with red brick block-and-start surrounds and keystones. Multiple-bay single-storey outbuilding to north-west having corrugated-iron roof. Rubble sandstone walls. Square-headed openings with metal doors. Three-bay double-height outbuilding to south-east having external rubble limestone stairs. Hipped slate roof with cast-iron roof lights. Rubble limestone walls. Square-headed openings having limestone sills and remains of six-over-six pane timber sliding sash windows. Square-headed opening with timber battened door. Rubble sandstone wall adjoining house to south-west having brick bellcote and elliptical-headed carriage arch with dressed sandstone voussoirs and double-leaf timber battened door. Walled garden to south-west having rubble sandstone walls. Round-headed opening with dressed sandstone voussoirs and timber battened door. Pair of square-profile ashlar sandstone piers to south-east having carved caps and double-leaf metal gates. Dressed sandstone boundary walls to site.
An impressive, substantial house, displaying a complex form and massing that attests to its evolution over the nineteenth century. The traces of fabric, dating to the early nineteenth century, attests to a long-standing presence on the site. Built of high quality material, the juxtaposition of sandstone walls and limestone dressings add chromatic variation, which adds interest to the façade and is indicative of high quality design. The Tudor Revival decorative scheme is coherent and includes characteristic features such as the box bay window and mullioned windows. The house retains notable, well maintained outbuildings, which enhance the composition of the site.
From the Buildings of Ireland (National Inventory of Architectural Heritage) record 21900639
This does not grant access. Most recorded buildings are privately owned; view them only from public ground unless the owner allows entry.
Places near here
Photo credits
- National Inventory of Architectural Heritage
- SirGarick, Wikimedia Commons · CC BY-SA 4.0
- Garry Dickinson, Geograph · CC BY-SA 2.0
- Antony Dixon, Wikimedia Commons · CC BY-SA 2.0
- David Hawgood, Geograph · CC BY-SA 2.0
- Andreas F. Borchert, Wikimedia Commons · CC BY-SA 4.0
- P L Chadwick, Geograph · CC BY-SA 2.0
- Oliver Dixon, Geograph · Creative Commons Attribution-ShareAlike 2.0
- Discover Lough Derg, Wikimedia Commons · CC BY-SA 2.0
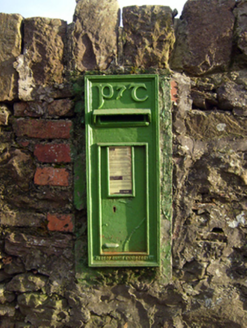 post box403 yd
 Ahacrossaun BridgeBridge · 422 ydSliev Felim WayVisitor information · 2.3 miGraveyard in AbingtonGraveyard · 3.5 mi
 Castle ConnellRuins · 4.3 mi
 Castle Connell (in ruins)Castle, Anglo-Norman masonry castle · 4.3 mi
 Slieve FelimMountain / peak · 4.4 mi
 Jackie PowerMemorial · 5.0 mi
 Cath.Cathedral · 8.6 mi
 Brian Boru Heritage CentreVisitor information · 8.7 mi
 TobermurraghHoly well · 8.9 mi
.jpg/250px-Brian_Boru's_Fort_(51357382309).jpg "Photo: Discover Lough Derg, Wikimedia Commons · CC BY-SA 2.0") Brian Boru FortHeritage attraction · 9.5 mi
Brian Boru FortHeritage attraction · 9.5 miMore historic places in County Limerick · All of County Limerick
What do you know about this place?