What is recorded here
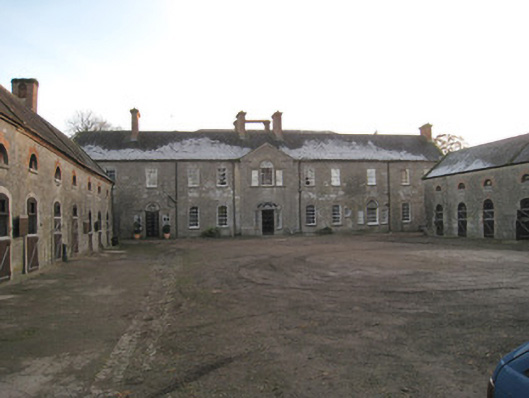
Pair of detached nine-bay two-storey outbuildings, built c. 1770, standing to the north-east and north-west of Ash Hill Towers. Outbuildings having pitched slate roof, brick eaves course, cast-iron rainwater goods and open work brick bellcote. Dressed limestone walls. Segmental-headed window openings to first floor with brick voussoirs and limestone sills. Elliptical-headed openings having render surrounds and replacement timber battened half-doors. Tripartite window openings to north and south elevations with brick block-and-start surrounds, mullions and limestone sills. Nine-bay two-storey outbuilding to north-east having pitched slate roof and cast-iron rainwater goods. Dressed limestone walls. Segmental-headed window openings to first floor with brick voussoirs and limestone sills. Elliptical-headed openings having render surrounds and replacement timber battened half-doors. Tripartite window openings to north and south elevations with brick block-and-start surrounds, mullions and limestone sills.
These impressive stables were oringinally part of Ash Hill Towers demesne. Their situation, perpendicular to the rear of the main house is interesting. They remain in good conditiona and along with the house and gates, they contribute significantly to the architectural heritage of Kilmallock.
This does not grant access. Most recorded buildings are privately owned; view them only from public ground unless the owner allows entry.
Places near here
 Mound in Ash HillMound · 98 yd
 BarrowBarrow, unclassified · 254 yd
 Site of Castle CooteBawn · 356 yd
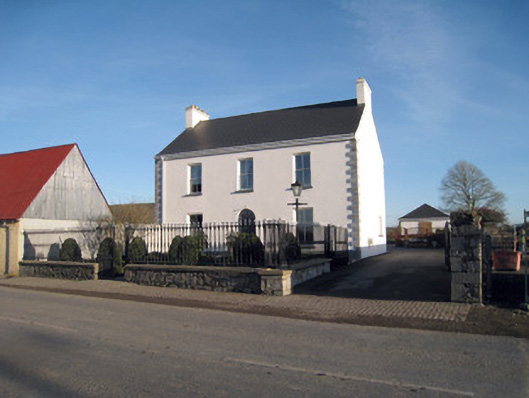 Gortboy Househouse · 637 yd
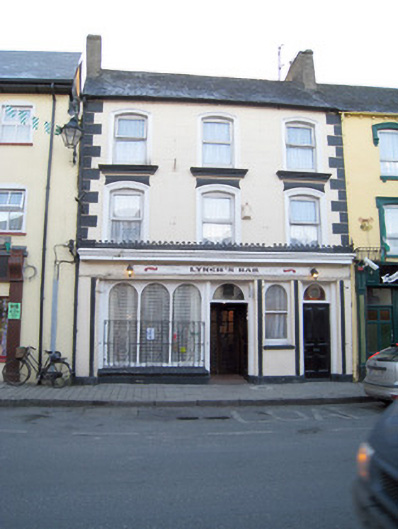 Lynch'shouse · 854 yd
 King John's CastleCastle · 905 yd
 Kings CastleCastle, tower house · 905 yd
 Kilmallock AbbeyHeritage attraction · 1097 yd
 St Bridget's WellSpring · 1.5 mi
 Lady's WellSpring · 2.7 mi
 Caher HillMountain / peak · 4.7 mi
 Holy Cross CemeteryGraveyard · 5.0 mi
Other information
Photo: National Inventory of Architectural Heritage · Website use allowed for educational or private purposes with source credit