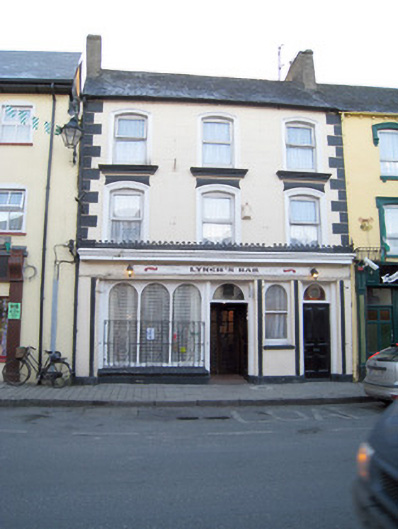
What is recorded here
Terraced three-bay three-storey house, built c. 1820, with shopfront to front (north) elevation. Pitched slate roof having rendered chimneystacks and cast-iron rainwater goods. Lined-and-ruled rendered walls with render quoins and plinth course. Segmental-headed openings having moulded render surrounds with replacement aluminium windows. Those to first floor having render architraves, those to second floor with moulded concrete sills. Shopfront comprising render pilasters, supporting timber fascia with render cornice having cast-iron ridge crestings. Square-headed display opening comprising inset round-headed tripartite window with ornate carved spandrels and cast-iron sill guards. Square-headed opening having inset round-headed one-over-one pane timber sliding sash window with concrete sill. Square-headed openings having inset round-headed glazed overlights with carved spandrels over timber panelled doors.
This attractive middle size house of balanced proportions retains most of its original form including important salient features, such as the early surviving traditional shopfront, which is of artistic significance. The carved timber and cast-iron details to the shopfront distinguish this house in the streetscape.
This does not grant access. Most recorded buildings are privately owned; view them only from public ground unless the owner allows entry.
Places near here
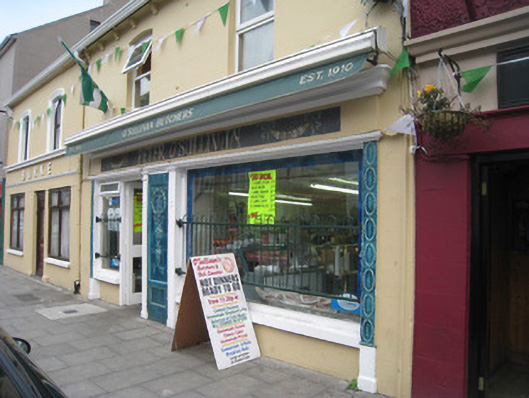 Peter O'Sullivanhouse · 32 yd
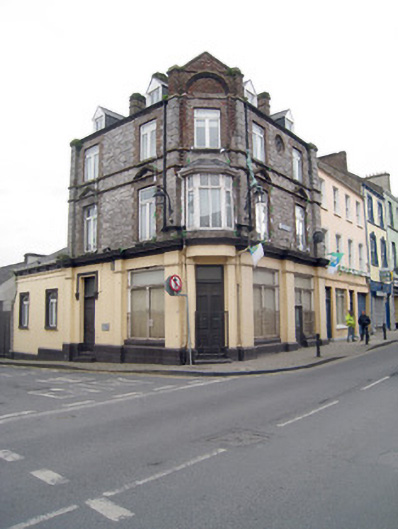 Baalbec Househouse · 41 yd
 CastleGatehouse · 66 yd
 CrossCross, Market cross · 91 yd
 King John's CastleCastle · 259 yd
 Kings CastleCastle, tower house · 260 yd
 Kilmallock AbbeyHeritage attraction · 363 yd
 Site of Castle CooteBawn · 538 yd
 St Bridget's WellSpring · 1.6 mi
 Lady's WellSpring · 3.1 mi
 Caher HillMountain / peak · 5.0 mi
 Ballyhoura tourist informationVisitor information · 5.2 mi
Other information
Photo: National Inventory of Architectural Heritage · Website use allowed for educational or private purposes with source credit