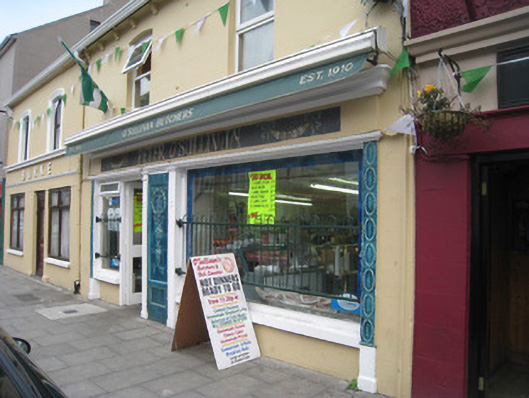
What is recorded here
Terraced two-bay two-storey house, built c. 1830, with shopfront to front (south-west) elevation. Pitched slate roof having rendered chimneystacks, bracketed eaves course and cast-iron rainwater goods. Rendered walls. Camber-headed openings to first floor with replacement uPVC windows. Shopfront comprising tiled pilasters, render fascia and moulded render cornice. Square-headed display opening having flanking tiled panel and cast-iron sill guard. Square-headed display opening with timber casement window and cast-iron sill guard. Square-headed opening having half-glazed timber panelled door.
The modest form of this house is distinguished by the ornate shopfront comprising render details and decorative glazed tiles. The building presents a unified front, which makes a strong and positive contribution to the Kilmallock streetscape.
This does not grant access. Most recorded buildings are privately owned; view them only from public ground unless the owner allows entry.
Places near here
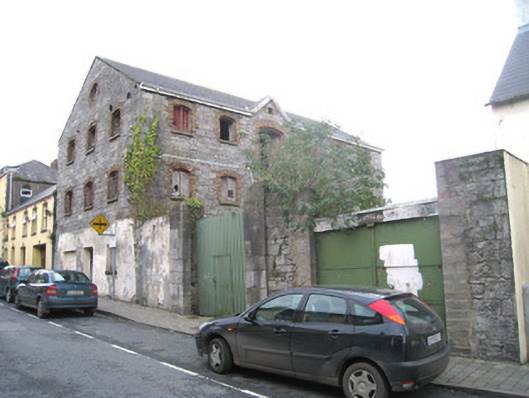 store/warehousestore/warehouse · 32 yd
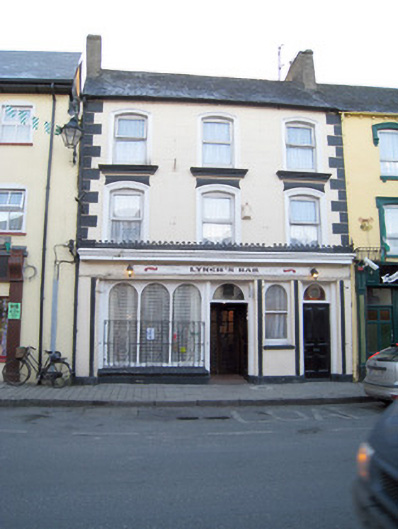 Lynch'shouse · 32 yd
 CrossCross, Market cross · 69 yd
 CastleGatehouse · 98 yd
 King John's CastleCastle · 235 yd
 Kings CastleCastle, tower house · 236 yd
 Kilmallock AbbeyHeritage attraction · 331 yd
 Site of Castle CooteBawn · 564 yd
 St Bridget's WellSpring · 1.7 mi
 Lady's WellSpring · 3.1 mi
 Caher HillMountain / peak · 5.0 mi
 Ballyhoura tourist informationVisitor information · 5.2 mi
Other information
Photo: National Inventory of Architectural Heritage · Website use allowed for educational or private purposes with source credit