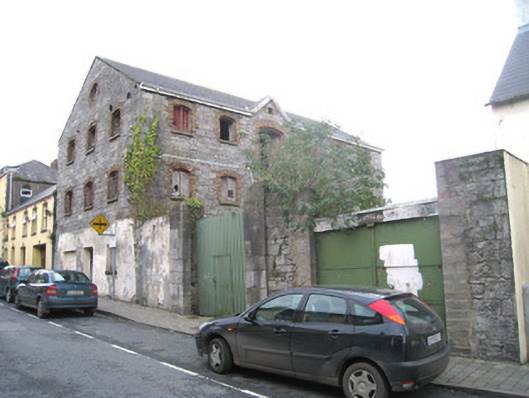
What is recorded here
End-of-terrace gable-fronted three-bay four-storey former warehouse, built c. 1830, having gablet to north elevation. Pitched slate roof. Dressed limestone walls with rendered walls to ground floor, front (east) elevation. Oculus to third floor having brick surround. Camber-headed window openings with limestone sills and brick block-and-start surrounds. Square-headed window openings to ground floor, now blocked up. Square-headed opening having timber battened door. Pair of square-profile dressed limestone piers with corrugated-iron gate. Dressed limestone boundary walls to east.
This warehouse is an attractive substantial building, the rubble stone construction of which produces an attractive textured effect in the streetscape. Although no longer in use, the building is in reasonable condition, retaining most of its original form and fabric. It is of particular significance as evidence of an early industrial centre in Kilmallock.
This does not grant access. Most recorded buildings are privately owned; view them only from public ground unless the owner allows entry.
Places near here
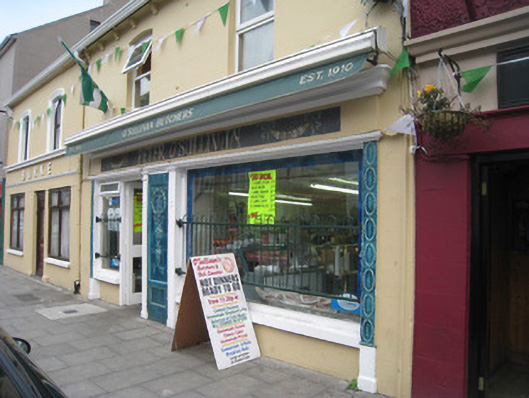 Peter O'Sullivanhouse · 32 yd
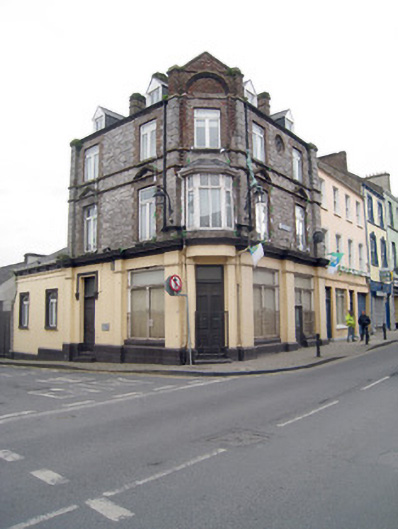 Baalbec Househouse · 34 yd
 CrossCross, Market cross · 93 yd
 CastleGatehouse · 112 yd
 King John's CastleCastle · 251 yd
 Kings CastleCastle, tower house · 252 yd
 Kilmallock AbbeyHeritage attraction · 329 yd
 Site of Castle CooteBawn · 589 yd
 St Bridget's WellSpring · 1.7 mi
 Lady's WellSpring · 3.1 mi
 Caher HillMountain / peak · 5.0 mi
 Ballyhoura tourist informationVisitor information · 5.2 mi
Other information
Photo: National Inventory of Architectural Heritage · Website use allowed for educational or private purposes with source credit