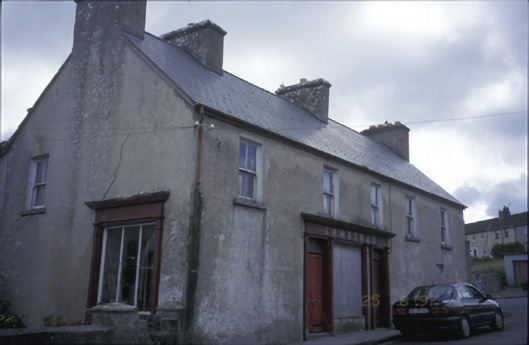
What is recorded here
Detached five-bay two-storey house, built c. 1820, renovated c. 1900 with timber shopfronts inserted to front elevation and to gable. Two-bay two-storey lean-to return added to rear. Now disused. Pitched artificial slate roof with rendered chimneystacks and cast-iron rainwater goods. Lined-and-ruled rendered walls. Shopfronts comprising pilasters flanking openings with fascia and moulded cornice above. Timber panelled doors and boarded opening to street elevation shopfront. Fixed window to gable shopfront. Timber sliding sash windows. Timber panelled shutters to interior. Detached two-bay single-storey rubble stone barrel-roofed outbuilding to site. Rubble stone boundary wall to rear.
This does not grant access. Most recorded buildings are privately owned; view them only from public ground unless the owner allows entry.
Places near here
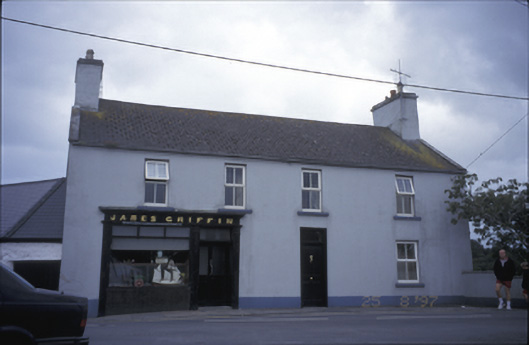 James Griffinhouse · 44 yd
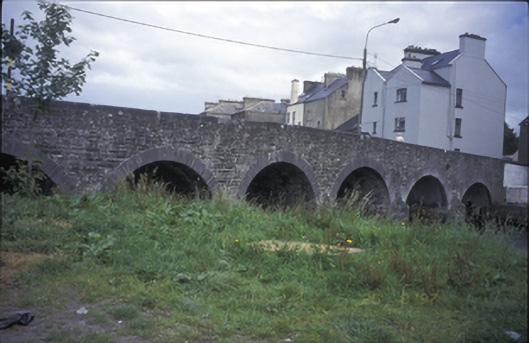 bridgebridge · 64 yd
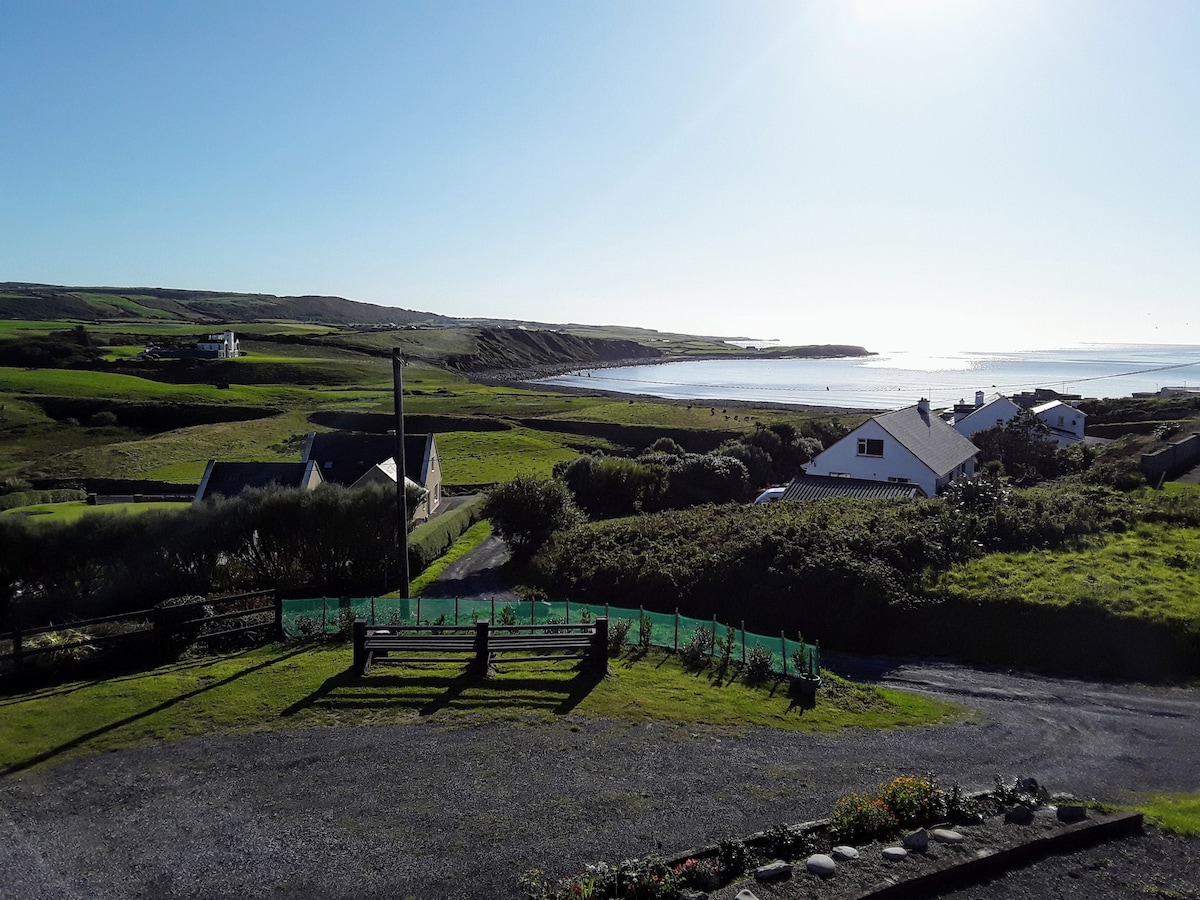 LissabaddraduffFairy fort / earthen ringfort · 1124 yd
 Glen Castle (in Ruins)Castle, tower house · 1148 yd
 Famine MemorialMemorial · 1407 yd
 LissydeelaFairy fort / earthen ringfort · 1651 yd
 Kilmanahn GraveyardRuins · 1732 yd
 Fort Ho.Bawn · 2.2 mi
 Lahinch BeachBeach / strand · 2.6 mi
 TullygarvanWood · 2.6 mi
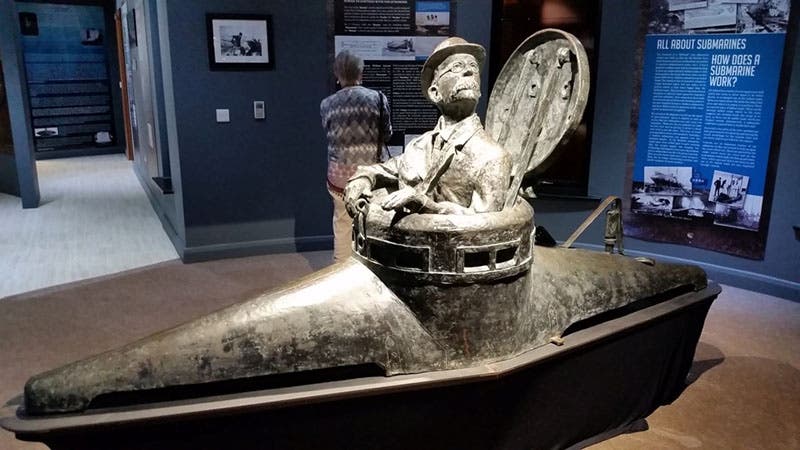 John P. Holland CentreMuseum · 4.2 mi
 Burren Centre KilfenoraVisitor information · 4.8 mi
Other information
Photo: National Inventory of Architectural Heritage · Website use allowed for educational or private purposes with source credit