
Places near here
Photo credits
- National Inventory of Architectural Heritage
- Kenneth Allen, Geograph · CC BY-SA 2.0
- Andreas F. Borchert, Wikimedia Commons · CC BY-SA 4.0
- Kenneth Allen, Wikimedia Commons · CC BY-SA 2.0
- Richard Webb, Wikimedia Commons · CC BY-SA 2.0
 Tullydonnell HouseHouse · 628 yd
Explorer Tom Tullydonnell House has fluted pilasters holding up the door. They look like two very serious butlers making sure nobody sneaks in without checking their shoes. I’d bet they’ve been standing there since 1770, waiting for a polite knock.
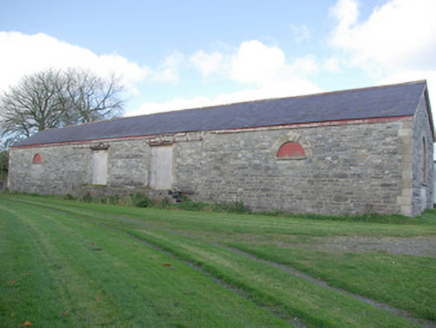 The Old Railway StationStore/warehouse, goods shed · 1333 yd
Explorer Tom The Old Railway Station in Milltown is actually a goods shed built from local rubble sandstone that has outlasted the trains it once served. The slate roof is still there and the metal windows are hiding behind modern shutters, like a secret agent, so go see if anyone’s home inside!
 Diamond BarPub · 1.8 mi
Explorer Tom Diamond Bar in Raphoe would tell a job interviewer it has excellent customer service and a slight smell issue. It sits at the north end of The Diamond Square. Bring a map, get lost anyway, that's the fun.
 Mongorry HillMountain / peak · 1.9 mi
Explorer Tom Mongorry Hill is having a bit of an identity crisis, probably because 'Mongorry' sounds like a dog that stole your sandwich. It’s just sitting there being a peak in County Donegal. Perfect detour when the satnav has a meltdown.
 Raphoe Cathedral Carved LintelStone sculpture · 1.9 mi
Explorer Tom Raphoe Cathedral Carved Lintel holds a ninth-century snapshot of the Arrest in the Garden, with St. Peter slashing an ear while Malchus yelps. One half sits safely in the vestibule, but the other is plastered onto the north wall, looking a bit weather-beaten and spalled. It’s like finding a medieval selfie stick out of the dark ages.
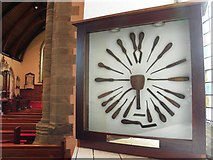 Cathedral in Raphoe TownparksCathedral · 1.9 mi
Explorer Tom Cathedral in Raphoe Townparks hides a 9th-century lintel right under your nose. It depicts St. Peter chopping an ear off, which is a bit of a violent detail for a church entrance, but it proves this spot has been holy chaos for over a millennium.
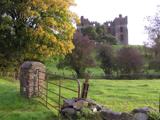 PalaceHouse, fortified house · 1.9 mi
Explorer Tom The Palace in Raphoe Demesne is a ghost with a very specific birth year of 1637. Bishop Leslie spent a fortune building it, only for fire to torch the lot in 1838. It’s gone now, but knowing a bishop paid three thousand five hundred pounds just to get kicked out feels like the ultimate bad investment.
 Battle of GlenmaquinBattle · 2.7 mi
Explorer Tom The seagulls at Glenmaquin say the Battle of 1642 was mostly about who got the best sandwich first. Very political, very messy. Toast it with a cup of tea and move on to the next spot before you start overthinking the whole thing.
Battlefield in Tully (kincraigy Ed),glenmaquin Lower,roosky (castleforward Ed)Battlefield · 2.8 miExplorer Tom Battlefield in Tully, Glenmaquin Lower, Roosky is a patch of earth that remembers being trampled by very angry people. It's quiet now, but the ground still feels like it's holding its breath. Stand where the owner stood and practise looking smug about your discovery.
 Oakfield ParkPark · 2.9 mi
Explorer Tom Oakfield Park in County Donegal smells like a mixture of wet dog, old rubber, and the faintly sweet scent of regret from all the picnics that went wrong here over the last few decades without anyone cleaning up their messes properly afterwards. It is a unique aroma that you can only truly appreciate if you close your eyes and really
 Carnowen HillMountain / peak · 3.3 mi
Explorer Tom Carnowen Hill in County Donegal is the subject of constant seagull gossip, with them whispering about whether it’s peaked or just a big mound. They’re not sure either. Look serious, nod slowly, you're basically an expert now, don't overthink the bird chatter.
 McBride’s BarPub · 5.0 mi
Explorer Tom McBride’s Bar is looking south at Sandy Road, which sounds like a beach but feels like a trap set by gulls. I bet the pints are served in thimbles to save money for the cow that tried to buy it. Mind the nettles, they're the real guards here.
More historic places in County Donegal · All of County Donegal

What do you know about this place?Tap to add a comment or ask a question