
What is recorded here
Detached three-bay two-storey house, built c. 1830, having further three narrower bays to south with fenestration lower than main house, and slightly lower recessed bay to north. Pitched slate roof with brown brick chimneystacks to gables of original block and to gable of northern addition. Roughcast rendered walling. Square-headed window openings, those to original block and north addition having two-over-two pane timber sliding sash windows; replacement uPVC to southern addition. Round-headed doorway to middle of original block, with fanlight. Set in mature grounds, with short driveway, enclosed by roughcast-rendered masonry boundary wall with recent metal gate.
This middle-size house is notable for the retention of timber sash windows and its fanlight. It is pleasantly set within mature grounds on the road from Dublin city centre to Finglas. It displays historic development through being extended to each end. This house is a notable survivor in this otherwise radically changed suburb of North Dublin.
This does not grant access. Most recorded buildings are privately owned; view them only from public ground unless the owner allows entry.
Places near here
 Tolka Lodgehouse · 263 yd
 MillMill, unclassified · 284 yd
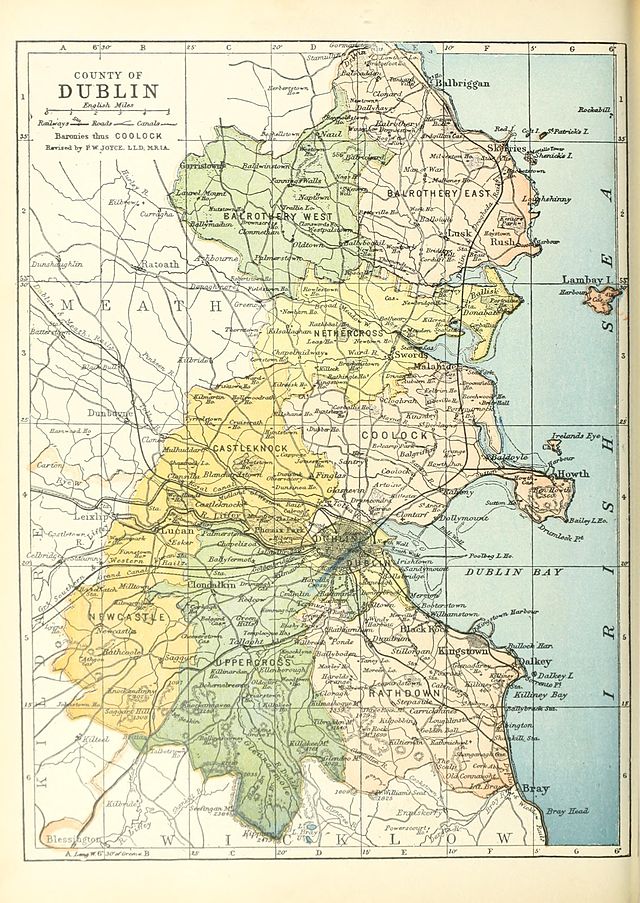 UHVisitor information · 640 yd
 SHVisitor information · 650 yd
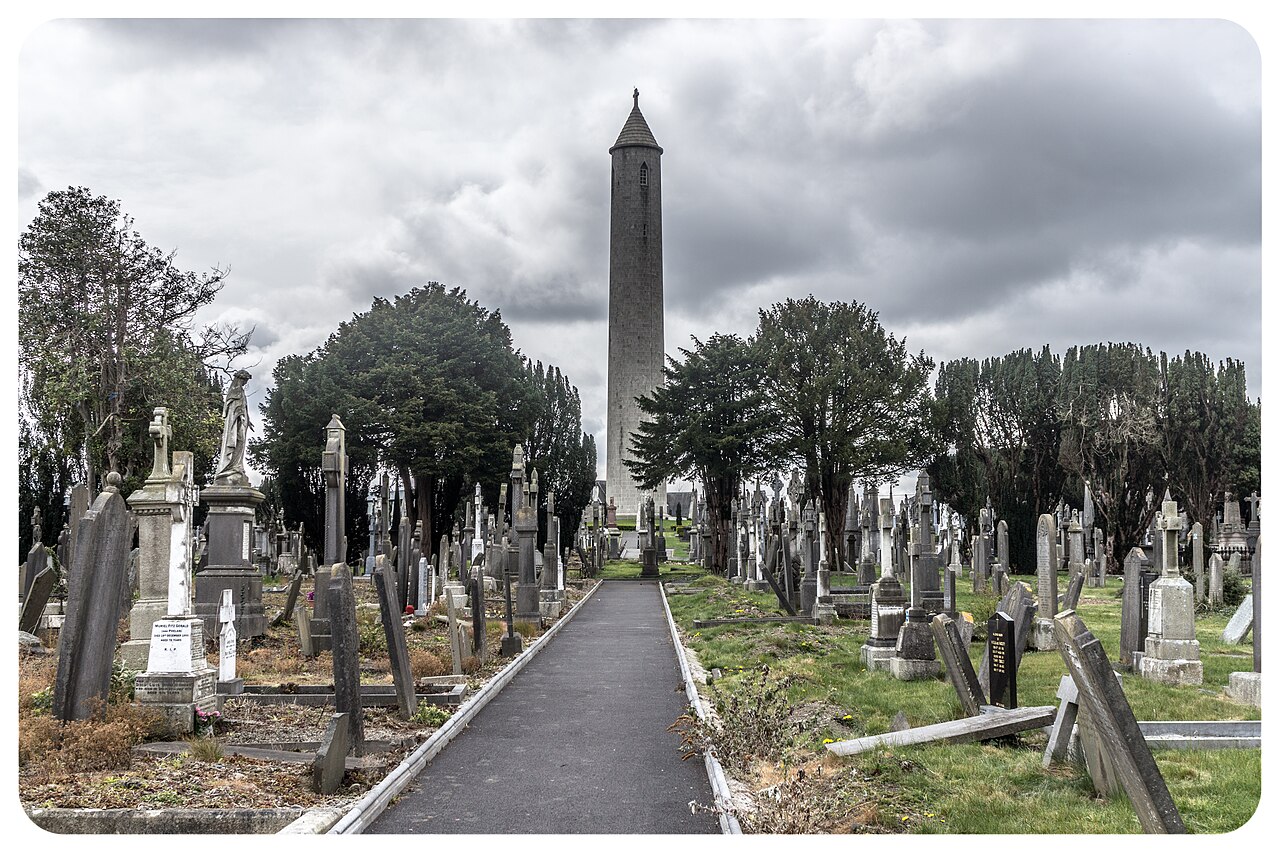 Glasnevin CemeteryHistoric cemetery · 695 yd
 YewWood · 877 yd
 Enclosure in Unknown TownlandEnclosure · 911 yd
 The O'Connell TowerHeritage attraction · 915 yd
 BaldcypressBaldcypress · 946 yd
 Republican plotMemorial · 948 yd
 William Rowan Hamilton PlaqueMemorial · 990 yd
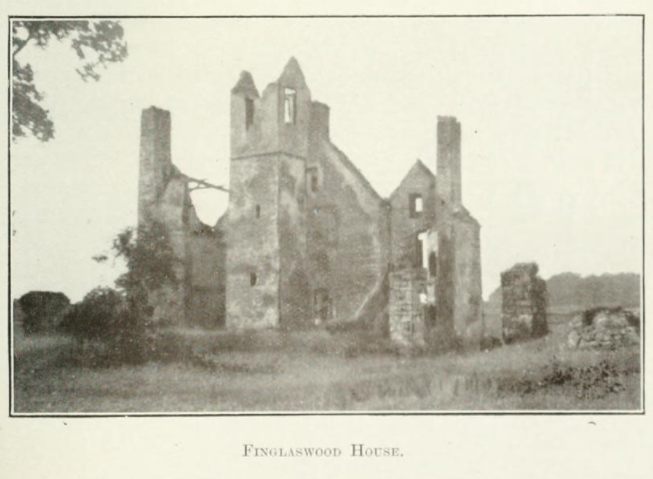 Finglaswood HouseCastle, tower house · 1159 yd
Other information
Photo: National Inventory of Architectural Heritage · Website use allowed for educational or private purposes with source credit