What is recorded here
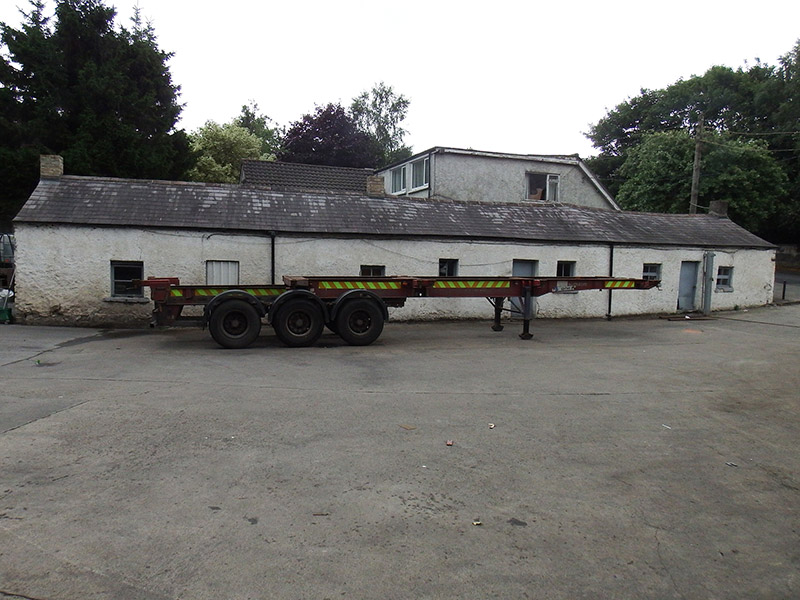
Terrace of three, formerly possibly four single-storey three-bay houses, built c.1800. Relatively low-pitched slate roofs with angled clay ridge tiles, clipped verges, flush eaves and having three, formerly more, buff brick chimneystacks, pots removed, to north and south gables and to one party wall. Replacement uPVC rainwater goods. Painted roughcast rendered walling, rubble limestone to north and south gables. Square-headed window openings with rendered reveals, painted masonry sills and painted multiple-light timber casement frames and some replacement timber-framed metal casements. Square-headed doorways with replacement timber doors. Located at right angle to road, facing into tarmacadam yard.
Appearing on the OS map of 1837 as part of a longer row, this terrace was formerly continued by three further houses to its north end; by a terrace of three to the southwest and a pair and terrace of six to southeast, along Old Finglas Road; all predating the development of the Glasnevin and Drumcondra suburbs and representing an important vernacular survival in a suburban context. The houses formed part of the small village of Finglas Bridge which was absorbed by the expansion of Dublin City in the early twentieth century. Despite being altered over the years, with replacement doors and windows and the loss of some chimneystacks, the houses are relatively well preserved and contribute to the architectural diversity of the district.
This does not grant access. Most recorded buildings are privately owned; view them only from public ground unless the owner allows entry.
Places near here
 MillMill, unclassified · 145 yd
 Tolka Lodgehouse · 279 yd
 Enclosure in Unknown TownlandEnclosure · 543 yd
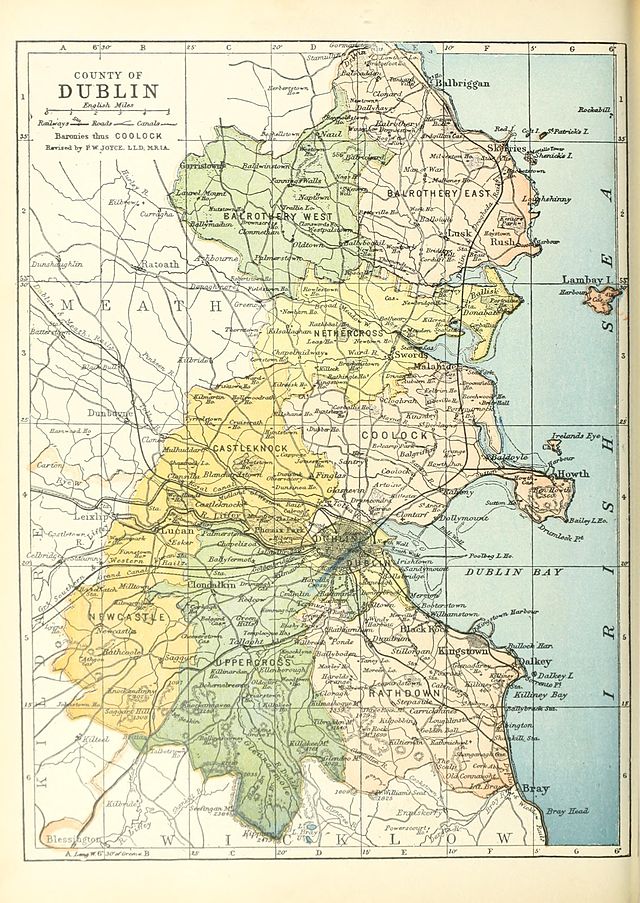 UHVisitor information · 752 yd
 SHVisitor information · 762 yd
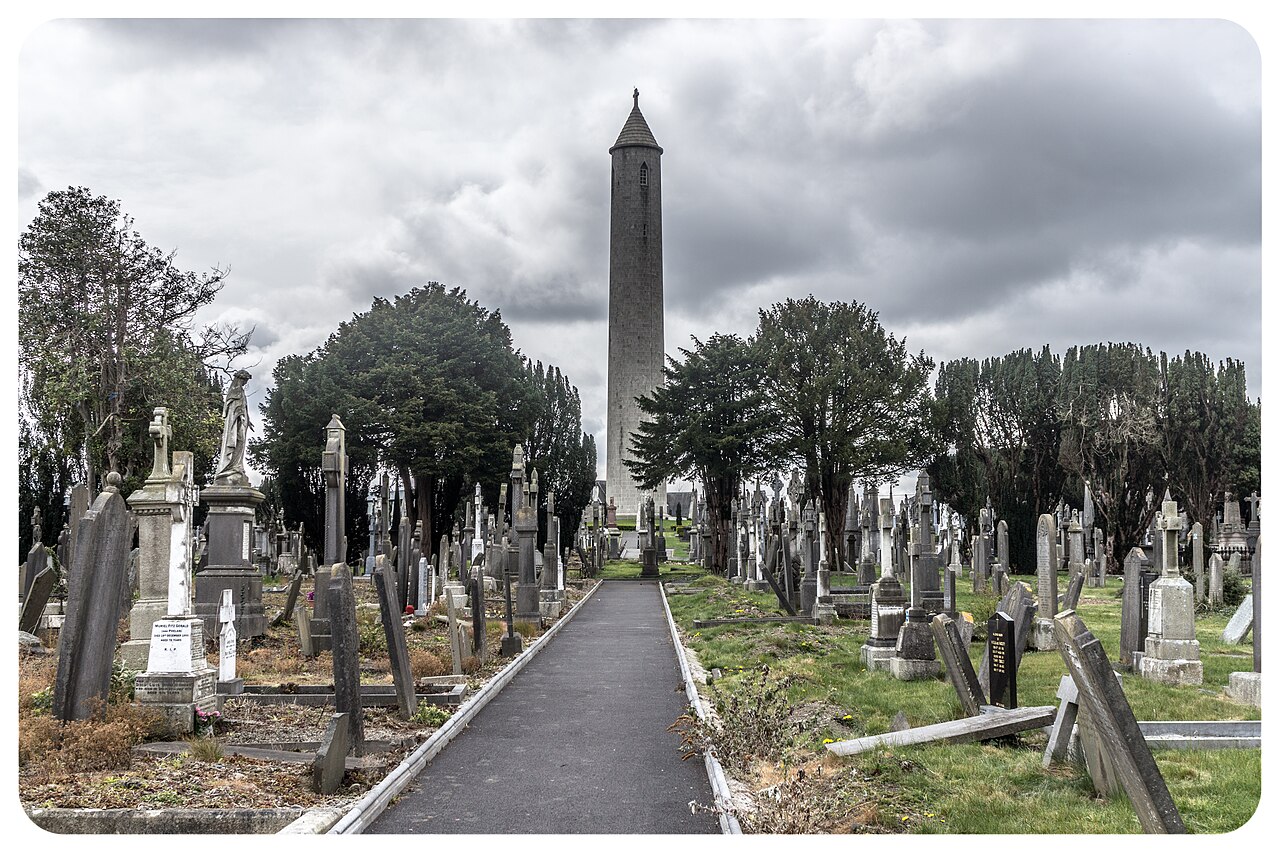 Glasnevin CemeteryHistoric cemetery · 950 yd
 YewWood · 1043 yd
 BaldcypressBaldcypress · 1050 yd
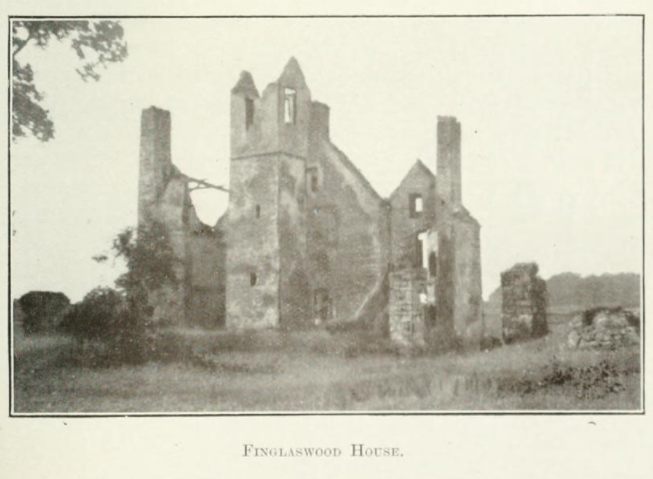 Finglaswood HouseCastle, tower house · 1110 yd
 William Rowan Hamilton PlaqueMemorial · 1133 yd
 The O'Connell TowerHeritage attraction · 1195 yd
 Republican plotMemorial · 1223 yd
Other information
Photo: National Inventory of Architectural Heritage · Website use allowed for educational or private purposes with source credit