What is recorded here
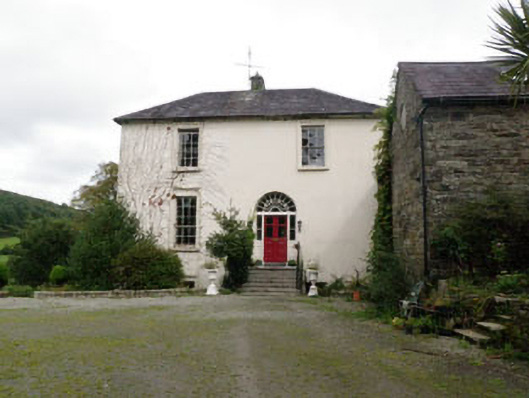
Detached two-bay two-storey over basement former rectory, built 1812, subsequently in use as hotel, now in use as house. Recent single-storey lean-to extensions to basement level of rear (east) and to side (south). Basement areas to front (west) and rear, having rubble stone retaining walls. Hipped slate roof with central valley, having dressed stone eaves course and central rendered chimneystack. Cast-iron rainwater goods throughout. Rendered wall to front elevation, having exposed rubble stone walls elsewhere. Chamfered rubble stone plinths to side (north) and rear elevations. Dressed limestone stairway leading to basement to side (south) elevation having rendered side wall with rendered coping and recent timber hand-rail. Diminishing square-headed window openings with ashlar limestone sills throughout, having moulded render surrounds. Nine-over-six pane timber sliding sash windows to ground floor. Six-over-six pane timber sliding sash windows to first floor and basement level of side (south) elevation. Three-over-three pane timber sliding sash windows to basement level of front and rear elevations. Round-headed window stairwell window opening with limestone sill and dressed stone voussoirs to side (south) elevation, having twelve-over-eight pane timber sliding sash window with coloured glass fanlight to upper sash. Round-headed door opening to front elevation with ashlar limestone perron and threshold traversing basement area. Replacement glazed timber door, flanked by sidelights and surmounted by timber-framed sun-burst fanlight. Cast-iron railings with vase finials to perron. Round-headed door opening to side (south) elevation with dressed rubble stone voussoirs, having timber panelled door surmounted by timber spider-web fanlight. Square-headed door openings elsewhere having replacement glazed timber single and double-leaf doors. Square-plan courtyard to south, surrounded by recently renovated single- and two-storey former outbuildings. Now in use as self-catering holiday accommodation. Located within own grounds overlooking Owenkeagh River with landscaped gardens, having rubble stone boundary wall with crenellated coping.
Located within its own expansive grounds overlooking the Owenkeagh River, this former rectory has maintained much of its historic form and character. Formerly serving the Church of Ireland church to the south, it is a reminder of the high quality accommodation which was built for the clergy in the early decades of the nineteenth century, often with funding from the Board of First Fruits. Features including sash windows, stone sills and cast-iron rainwater goods compliment its classical proportions and symmetrically arranged fenestration. Its context and setting is enhanced by the associated outbuildings, courtyard to the south and fine gardens.
From the Buildings of Ireland (National Inventory of Architectural Heritage) record 20912307
This does not grant access. Most recorded buildings are privately owned; view them only from public ground unless the owner allows entry.
Places near here
Photo credits
- Maker named on the Wikimedia Commons picture page · Public domain
- Mike Searle, Geograph · Creative Commons Attribution-ShareAlike 2.0
- National Inventory of Architectural Heritage
- Mike Searle, Wikimedia Commons · CC BY-SA 2.0
 English holly29 yd
 All Saints Kilmalooda Church of Ireland ChurchChurch/chapel · 67 ydGraveyard in KilmalodaGraveyard · 80 ydMonteen Castle (in Ruins)Castle, tower house · 425 yd
 Carriga LodgeHouse · 668 ydMaullaghseefinBarrow, mound barrow · 902 ydEnclosure in AhaliskyEnclosure · 1.2 mi
 Ballinoroher CastleCastle · 1.5 miMichael Collins CentreMuseum · 1.9 miArgideen Loop WalksVisitor information · 1.9 miArgideen Valley trailVisitor information · 2.0 miGarden WoodWood · 2.0 mi
More historic places in County Cork · All of County Cork
What do you know about this place?