
What is recorded here
Detached T-plan two-storey house, built 1837, facing south, comprising two three-bay blocks, having two-bay lean-to porch to angle, canted-bay window to south gable, and single-bay single-storey lean-to extension to rear. Pitched slate roof having rendered chimneystacks, timber bargeboards and curved and moulded brick…
Read the whole record
From the Buildings of Ireland (National Inventory of Architectural Heritage) record 20903015
Places near here
Photo credits
- Maker not stated on source page, www.youtube.com
- Maker not stated on source page, www.flickr.com
- Maker not stated on source page, en.wikipedia.org
- Maker not stated on source page, www.pinterest.com
- National Inventory of Architectural Heritage
- Maker not stated on source page, ie.pinterest.com
- Maker not stated on source page, www.go-to-ireland.com
- Maker not stated on source page, www.alamy.com
 Fairy fort / earthen ringfort in ArdnageehaFairy fort / earthen ringfort · 217 yd
Explorer Tom Fairy fort / earthen ringfort in Ardnageeha has a running feud with the rain because it keeps washing its banks away.…
 Fulacht fia in Church HillFulacht fia · 1583 yd
Explorer Tom Fulacht fia in Church Hill was levelled back in '67. Now it’s just a grassy spread by a stream. The mound is gone, but…
 Church in MilleenyleganeChurch · 1721 yd
Explorer Tom Church in Milleenylegane has been ploughed so many times it's basically just a very confused field now. The two…
 Old Cullen CemeteryGraveyard · 1.2 mi
Explorer Tom Old Cullen Cemetery claims to be older than the village itself, which is a lie because the village didn't exist then.…
 Cullen BridgeBridge · 1.3 mi
Explorer Tom Cullen Bridge is pretending to be an old stone bridge when it’s actually a twentieth-century imposter in a trench coat.…
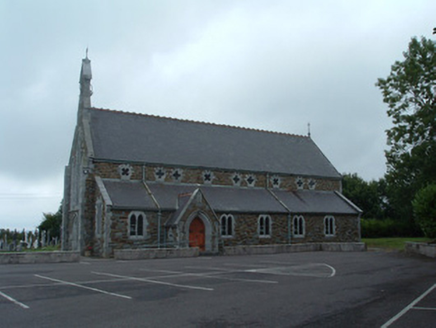 Church of the Immaculate ConceptionChurch/chapel · 1.4 mi
Explorer Tom Church of the Immaculate Conception in Mullaghroe South uses polychromy to look impressive, but it's really just trying…
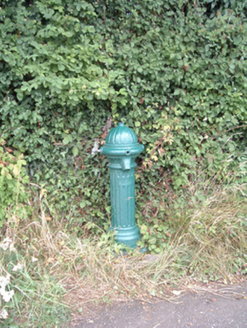 water pump1.4 mi
Explorer Tom Water pump in Mullaghroe North has been standing there since the 1880s, looking very Victorian about it. It’s a…
 Standing stone in Knockduff Upper (duhallow By., Cullen Par.)Standing stone · 1.5 mi
Explorer Tom Standing stone in Knockduff Upper was recorded by Broker as three feet high and about a ton weight. It broke in 1934…
Fairy fort / earthen ringfort in Ahane UpperFairy fort / earthen ringfort · 1.7 miExplorer Tom Fairy fort / earthen ringfort in Ahane Upper is doing its best impression of a ghost since the quarry swallowed it…
 Doon BridgeBridge · 1.9 mi
Explorer Tom Doon Bridge is solid concrete that thinks it’s better than all the old stone bridges. The seagulls say it looks like a…
 DolmenAnomalous stone group · 1.9 mi
Explorer Tom Dolmen in Two Gneeves is two stones stacked on top of each other in a fence. It might be natural, but let's pretend…
 Standing stone in Two GneevesStanding stone · 1.9 mi
Explorer Tom Standing stone in Two Gneeves, County Cork was recorded by Bowman but nobody knows exactly where it is now. It had a…
More historic places in County Cork · All of County Cork

What do you know about this place?Tap to add a comment or ask a question