
What is recorded here
Detached house, built c.1860, comprising four-bay two-storey front block with advanced east bay and having additional two-storey blocks to rear, easternmost being multiple-bay, centre being L-plan three-bay and west-most being recessed from front block. Additional single-storey extensions and porches to west and rear elevations. Hipped and pitched slate roofs with terracotta ridge tiles, cresting and finials, red brick chimneystacks, cast-iron rainwater goods, timber bargeboards and finials to gables. Roughcast rendered walls, having render eaves course with swag decoration to front elevation. Square-headed window openings, paired to advanced bay and to west gable, with moulded render surrounds, some having moulded cornices and swags to friezes. Timber sliding sash one-over-one pane windows throughout. Rendered entrance porch with pierced parapet, moulded entablature, Tuscan-style columns on pedestals, sill course to side windows continuous with base of columns. Timber panelled door with decorative glass to overlight and side-lights. Porch to west elevation supported on timber posts with braces to hipped tiled roof. Red brick boundary wall with gabled rendered piers, wrought-and cast-iron railings and double-leaf gates.
This house has been extended over time, the quality of the additions being very good. It retains much interesting fabric and detailing. High-quality craftsmanship is evident in the stucco detailing and makes an artistic contribution to the residential and leafy character of this streetscape.
This does not grant access. Most recorded buildings are privately owned; view them only from public ground unless the owner allows entry.
Places near here
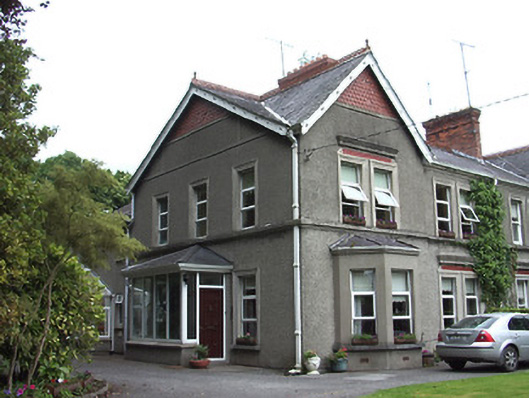 Sunnysidehouse · 47 yd
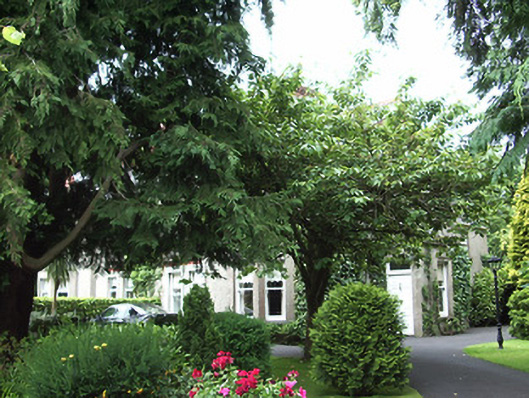 Glenedenhouse · 58 yd
 It's a long way to TippereryHeritage attraction · 297 yd
 The Maid of ErinMemorial · 416 yd
 Site of AbbeyReligious house, Augustinian friars · 521 yd
 IndicatedHoly well · 567 yd
 Mutton Pie HillCastle, motte · 742 yd
 MoatCastle, motte and bailey · 960 yd
 I.R.A. 3rd. Tipperary Brigade MemorialMemorial · 1261 yd
 European ashEuropean ash · 2.6 mi
 The RockViewpoint · 2.7 mi
 Christ the KingViewpoint · 3.2 mi
Other information
Photo: National Inventory of Architectural Heritage · Website use allowed for educational or private purposes with source credit