
More pictures of this place


What is recorded here
The ordinary view hides the useful part of the story. The dining room has intricately carved oak panelling by Italian brothers Guardocici dated 1889 featuring Taylor Family crest.ROOF: Concealed by crenellated parapet; double pitched; slate; rendered chimney; octagonal terracotta chimney pots.
Detached castellated thirteen-bay three-storey over basement house, built 1738. Comprising central three-bay block with breakfront tower and flanked by advanced three-bay wings which are terminated by towers. Remodelled c.1815. Set in large mature landscaped grounds overlooking restored walled garden. Curvilinear timber glasshouse, and two farm courtyards, c.1860. Rubble stone farm buildings arranged around two courtyards and nineteenth-century ice house. The dining room has intricately carved oak panelling by Italian brothers Guardocici dated 1889 featuring Taylor Family crest.ROOF: Concealed by crenellated parapet; double pitched; slate; rendered chimney; octagonal terracotta chimney pots. WALLS: Nap rendered; castellated parapet; rendered quoins and plinth; nap rendered sections forming Gothic arches above windows. OPENINGS: Square headed window and door openings; rendered window reveals; rendered cills with decorative corbels; 6/9 timber sashes and 4/4 bi-partite sashes; limestone door surround and hood moulding; late 18th century panelled timber door.
The dining room has intricately carved oak panelling by Italian brothers Guardocici dated 1889 featuring Taylor Family crest.ROOF: Concealed by crenellated parapet; double pitched; slate; rendered chimney; octagonal terracotta chimney pots.
The story behind this place
The dining room has intricately carved oak panelling by Italian brothers Guardocici dated 1889 featuring Taylor Family crest.ROOF: Concealed by crenellated parapet; double pitched; slate; rendered chimney; octagonal terracotta chimney pots.
This does not grant access. Most recorded buildings are privately owned; view them only from public ground unless the owner allows entry.
Places near here
 Ardgillan Castle and DemesneHeritage attraction · 75 yd
 Black Hill NurseryWood · 332 yd
 New PlantationWood · 468 yd
 BBQ AreaPicnic place · 525 yd
 Enclosure in StrifelandEnclosure · 748 yd
 Ring-ditch in Hampton DemesneRing-ditch · 838 yd
 Flat cemetery in DarcystownFlat cemetery · 1745 yd
 ‘R.C.Chapel’Chapel · 1.0 mi
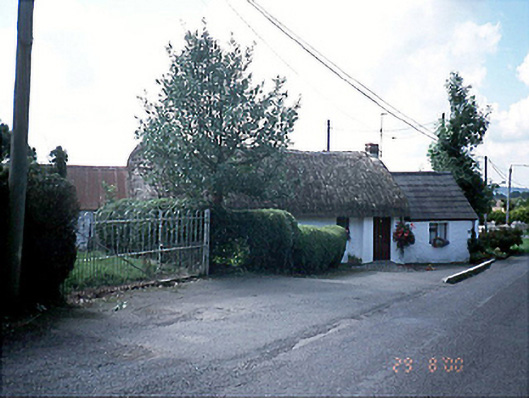 Bambers Cottagehouse · 1.1 mi
 Balrothery Heritage CentreMuseum · 1.2 mi
 Balrothery TowerCastle · 1.2 mi
 Flat cemetery in BalcunninFlat cemetery · 1.5 mi
Other information
Photo: GsmithEIDW at English Wikipedia · Public domain