What is recorded here
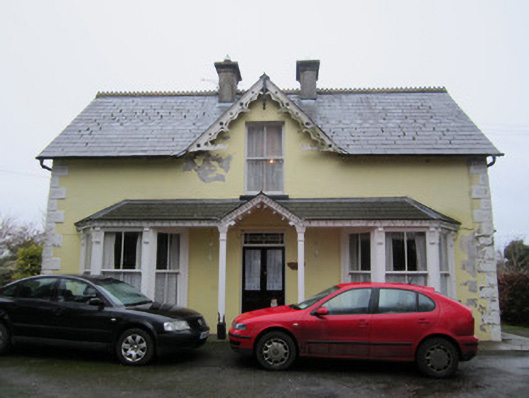
Ardeen House in Clonboy has carved dragon heads under the roof, which rather settles the question of whether you’re calling unannounced. Other houses leave out a mat saying ‘Welcome’. This one has provided a second opinion.
Three-bay single-storey house, built c.1880, with half-dormer floor, continuous hipped roof to ground floor canted bay windows and central entrance, latter with gablet over and framing dormer window. Box-bay window to north gable, single-storey return to rear with former floor, and single-storey outbuilding attached to return. Pitched slate roof with fish-scale courses to middle of slopes, crested terracotta ridge tiles, paired smooth rendered chimneystacks with moulded copings and terracotta pots and decorative timber bargeboards with dragon-head details. Eaves to roof of entrance and flanking bay windows has dentil course that continues to gable of entrance. Square-plan timber posts support entrance gable, with moulded capitals, and plinths. Smooth rendered ruled-and-lined walls with rendered block-and-start quoins, latter having panels. Roughcast rendered walls to rear and return. Square-headed window openings to front elevation with two-over-two pane sliding timber sash windows, bay windows having moulded timber surrounds with scroll brackets to front and outer lights, and painted sills. Similar detailing to box-bay window to north gable, but with carved timber pediment also. Square-headed door opening with glazed-leaf double timber panelled door with geometric overlight. Set within own grounds with modern sheds to rear.
This house is enhanced by a wealth of carved timber and render details. It forms a notable part of a fine and most interesting group of suburban houses at the south-western edge of Clones. The retention of early fabric, such as fine timber windows with good detailing to the surrounds, and of the double-leaf door with an interesting fanlight, adds to the architectural value of the building, and the setting, in mature grounds, adds context.
From the Buildings of Ireland (National Inventory of Architectural Heritage) record 41304074
This does not grant access. Most recorded buildings are privately owned; view them only from public ground unless the owner allows entry.
Places near here
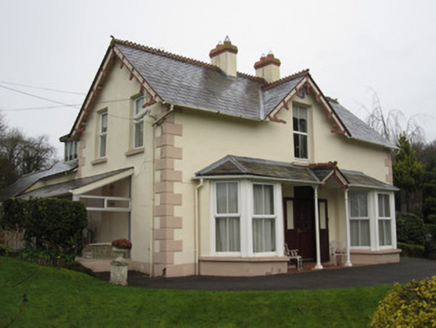 Ladas LodgeHouse · 106 yd
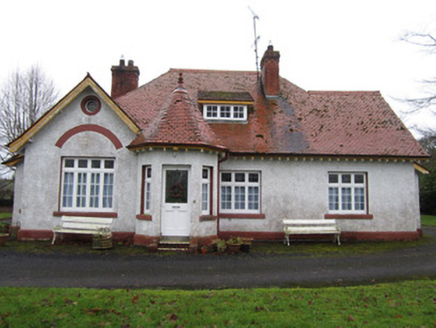 The BungalowHouse · 159 yd
 Ulster Canal Stores Visitor CentreHeritage attraction · 499 ydCastleCastle, motte and bailey · 764 yd
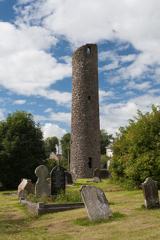 Round Tower809 yd
 Shrine in CrossmoyleShrine · 826 yd
 The Cassandra Hand CentreMuseum · 882 ydBawn in CrossmoyleBawn · 1050 ydClontivrin Grave YardArchaeological place · 1376 yd
 European Yew1.4 mi
 European ash2.4 miSaint John's WellSpring · 2.5 mi
Pictures: National Inventory of Architectural Heritage; Kenneth Allen, Geograph · CC BY-SA 2.0; Andreas F. Borchert, Wikimedia Commons · CC BY-SA 4.0; Sitomon, Wikimedia Commons · CC BY-SA 2.0; Willow, Wikimedia Commons · CC BY 2.5
More historic places in County Monaghan · All of County Monaghan
What do you know about this place?