What is recorded here
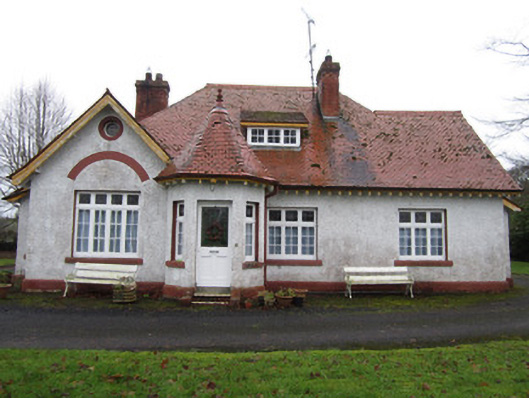
Detached four-bay single-storey U-plan house having dormer attic, constructed c.1920, with single-storey hipped roofed extensions to rear, south-west, elevation and later added flat-roofed garage behind these, enclosing rear yard with terracotta-capped boundary wall. Canted projecting main entrance porch with octagonal pyramidal roof having terracotta finial. Square-plan bay windows to south-east and north-west elevation with catslide roofs on which side. On north elevation roof of bay window extended to encompass side porch, with square timber posts. Main hipped roof with pitched and hipped projections clad with clay plain tiles having shaped hip tiles and rolled terracotta ridges. Brick chimneystacks have moulded brick over-sailing courses with brick corbels. One catslide roofed dormer lights attic on front, north-east, elevation and exposed rafter ends at all overhanging eaves hold half-round cast-iron rainwater goods on timber fasciaboard. Painted roughcast rendered walls with projecting smooth rendered base. Square-headed openings throughout with painted stone sills and frames ranging from one to four-light six-pane side-hung timber casements with stained-glass upper lights. Windows on gabled projections to front north-east and side south-east elevations have segmental brick relieving arches over and within all three gable apexes are circular, brick-framed oculi. Main, north-east-facing, entrance doorway on canted porch has partially glazed panelled timber door and square overlight. House is surrounded by lawns with hedge boundary containing mature trees and site is accessed off entrance avenue to Clonboy House near its cut-stone entrance, with cast-iron gates off Cavan Road.
This Arts and Crafts style house is unusual in the hinterland of a small provincial town like Clones. The use of various architectural details, ranging from oculus windows to the use of tiles for the roof, is noteworthy. As one of the last-built of a group of suburban villa-type residences on the south-west fringe of Clones The Bungalow continues the pattern of innovative and picturesque house designs that typify the contribution of this group to the architectural character of the town and county.
From the Buildings of Ireland (National Inventory of Architectural Heritage) record 41304072
This does not grant access. Most recorded buildings are privately owned; view them only from public ground unless the owner allows entry.
Places near here
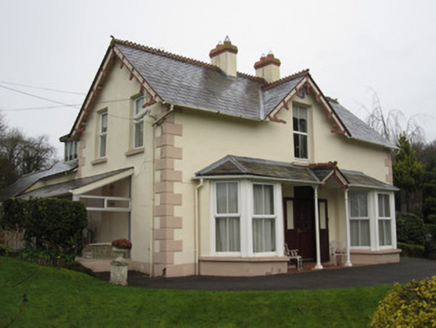 Ladas LodgeHouse · 64 yd
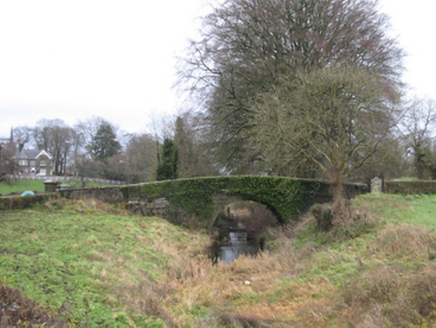 Teehill HouseBridge · 85 yd
 Ulster Canal Stores Visitor CentreHeritage attraction · 341 ydCastleCastle, motte and bailey · 618 yd
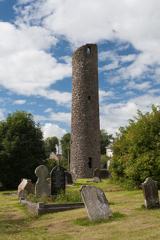 Round Tower652 yd
 Shrine in CrossmoyleShrine · 668 yd
 The Cassandra Hand CentreMuseum · 725 ydBawn in CrossmoyleBawn · 895 ydClontivrin Grave YardArchaeological place · 1497 yd
 European Yew1.4 miSaint John's WellSpring · 2.4 mi
 European ash2.5 mi
Pictures: National Inventory of Architectural Heritage; Kenneth Allen, Geograph · CC BY-SA 2.0; Andreas F. Borchert, Wikimedia Commons · CC BY-SA 4.0; Sitomon, Wikimedia Commons · CC BY-SA 2.0; Willow, Wikimedia Commons · CC BY 2.5
More historic places in County Monaghan · All of County Monaghan
What do you know about this place?