What is recorded here
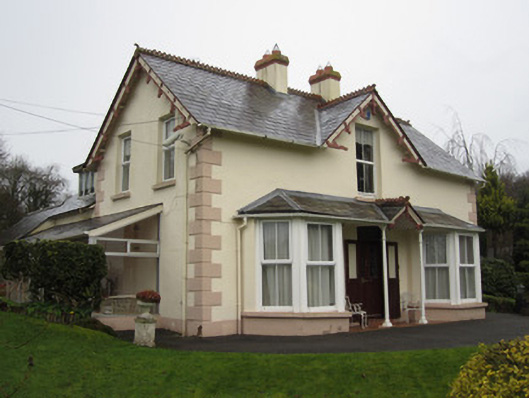
Ladas Lodge in Clonboy has carved dragon heads under the eaves, which is a fierce way to announce you’re living in a cottage. Most people settle a boundary dispute with a hedge; this place has prepared for the failure of diplomacy.
Detached three-bay single-storey house having half-dormer attic, constructed c.1880, with single-storey dormer extensions to rear, west, elevation, one dating to original construction and other northern extension being addition of early to mid-twentieth century. Ground floor front has canted bay windows to each end under one continuous hipped roof, flanking central doorway, latter having gablet. Late twentieth-century single-storey lean-to conservatory to south elevation leading to single-storey projection at rear south-west corner. Pitched slate roofs with two decorative courses of clipped slates, ornate terracotta ridge and moulded finials having smooth rendered chimneystacks with over-sailing caps paired to middle of roof. Overhanging timber eaves with replacement uPVC rainwater goods, and decorative timber bargeboards featuring carved timber pendants and dragon-head motifs at eaves level. Flat-roof dormers to rear pitched-roof extension. Painted smooth rendered ruled and lined walls with projecting rusticated smooth render block-and-start quoins. Square-headed openings throughout with stone sills and replacement uPVC windows. Front entrance doorway has replacement partially glazed panelled timber door and overlight. Cast-iron pillars support gablet to entrance, gablet having elaborately carved timber bargeboards, valence, and terracotta ridge tiles and finial. Steps to garden. Wrought-iron double-leaf gates set to cast-iron round-plan piers, providing separate pedestrian and vehicular access to house which is set in private landscaped lawns and gardens on corner site between Cavan Road and Mullanamoy Road linking with Newtownbutler Road. Late twentieth-century garage has roof details to match house.
This substantial but very neatly proportioned cottage called Ladas Lodge has a form, with paired chimneystacks and a continuously roofed ground floor frontage with bay windows, that adds to the variety of a most interesting group of suburban houses at the south-western fringe of Clones. The notable use of terracotta and of carved timber embellishments enhances its attractive classical lines.
From the Buildings of Ireland (National Inventory of Architectural Heritage) record 41304073
This does not grant access. Most recorded buildings are privately owned; view them only from public ground unless the owner allows entry.
Places near here
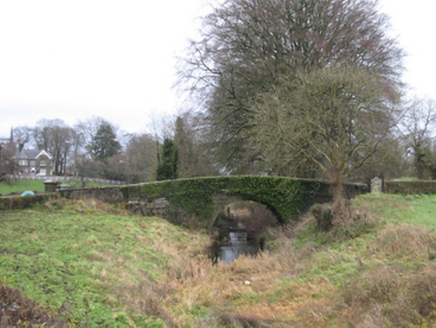 Teehill HouseBridge · 64 yd
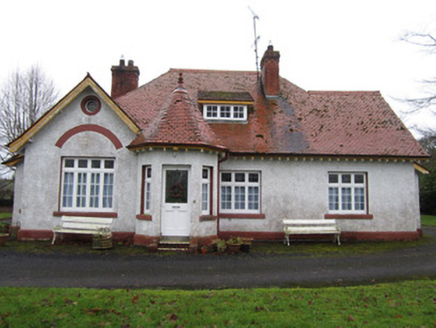 The BungalowHouse · 64 yd
 Ulster Canal Stores Visitor CentreHeritage attraction · 399 ydCastleCastle, motte and bailey · 683 yd
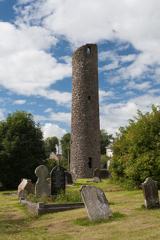 Round Tower714 yd
 Shrine in CrossmoyleShrine · 729 yd
 The Cassandra Hand CentreMuseum · 787 ydBawn in CrossmoyleBawn · 957 ydClontivrin Grave YardArchaeological place · 1472 yd
 European Yew1.4 miSaint John's WellSpring · 2.4 mi
 European ash2.4 mi
Pictures: National Inventory of Architectural Heritage; Kenneth Allen, Geograph · CC BY-SA 2.0; Andreas F. Borchert, Wikimedia Commons · CC BY-SA 4.0; Sitomon, Wikimedia Commons · CC BY-SA 2.0; Willow, Wikimedia Commons · CC BY 2.5
More historic places in County Monaghan · All of County Monaghan
What do you know about this place?