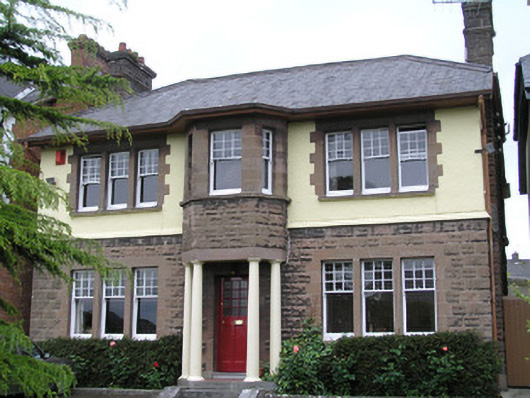
What is recorded here
Detached three-bay two-storey house, built c. 1910, built on a raised platform, with a centrally-placed three-sided entrance bay having bay window above, and a two-storey return. Hipped natural slate roof with black ridge tiles and a chimney to either end made of rock-faced composite blocks and terracotta pots. Replacement metal rainwater goods. Painted rendered walls at first floor level. Rock-faced composite block faced walls at ground floor level and side elevation. Plain rendered rear elevation. Square-headed window openings in tripartite arrangement with composite smooth block surround and having concrete sills. Nine-over-one timber sash windows with ogee horns, and much cylinder glass surviving. uPVC windows to rear elevation. Central three-sided canted entrance bay with window above, supported on columns. Smooth composite block door surround to flat-panelled glazed timber door. Tarmacadamed front site with lawn. Long narrow entrance passage with flanking red brick piers. Set of late twentieth-century inner piers closed by steel gate.
A well-maintained early twentieth-century house, employing innovative materials giving the effect of a traditional rock-faced stone finish. Positioned to the rear of an earlier terrace, this house has quite an individualistic identity, which is hidden away from the streetscape.
This does not grant access. Most recorded buildings are privately owned; view them only from public ground unless the owner allows entry.
Places near here
 Northfieldhouse · 57 yd
 Strand Barracksworkhouse · 114 yd
 Anthony Foley MemorialMemorial · 244 yd
 CastleCastle, unclassified · 247 yd
 Shannon IslandIslet · 251 yd
 Castle Blake or Farranshone (Site of)Castle, unclassified · 260 yd
 Curragower FallsWaterfall · 307 yd
 The Treaty StoneMemorial · 358 yd
 Six Gun BatteryMonument · 372 yd
 Heritage FountainMonument · 391 yd
 Hunt MuseumMuseum · 446 yd
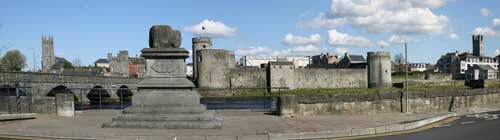 King John's CastleHeritage attraction · 478 yd
Other information
Photo: National Inventory of Architectural Heritage · Website use allowed for educational or private purposes with source credit