What is recorded here
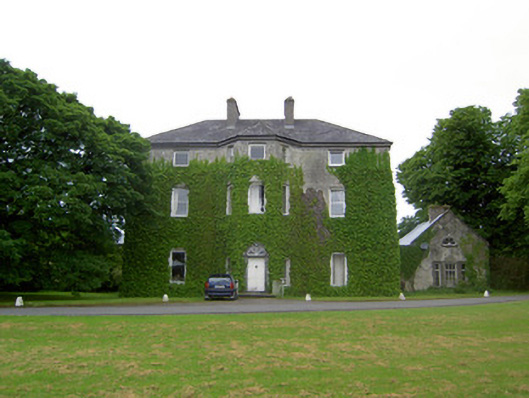
According to the Civil Survey (1654-6) 'James Butler of Derrilouskan Irish Papist' was proprietor in 1640 and at time there were 'on the sd lands a Castle & two stone houses habitable' (Simington 1931, vol. 1, 187). The present Derryluskan House was built c. 1790 and was at least three-storeys over base, however the upper storeys were removed in 1947 leaving the present single-storey over basement house. There is a lot of dressed stone incorporated into the present house, including late medieval stone work with punch-tooling, some with drafted margins and later stone work with reamed surfaces. There is a limestone three-centred doorway c. 30m E of the rear of the house. It is currently standing in field, on a very gentle E facing slope, under pasture. This doorway (H 1.94m; Wth 1.2m) is decorated with a double ovolo moulding of late 16th/early 17th century date which terminates with a horizontal rope moulding. There is no visible trace of a structure associated with this doorway and it likely that the doorway was reused as a garden feature for Derryluskan house when the late 16th/17th house fell into ruin or was demolished. The 'Castle' referred to in the Civil Survey may have been a fortified house or the doorway may have come from one of the stone houses mentioned in the Survey.
Compiled by: Jean Farrelly
Date of upload: 26 August 2011
This remains an important historical record, but the official description says the monument is no longer visible or has been destroyed. The monument record does not grant public access. Check the route and ask the landowner before entering private land.
- What survives
- No visible remains or recorded as destroyed
Places near here
 Derryluskan Househouse · 40 yd
 Enclosure in AnnesgiftEnclosure · 1115 yd
 kilnkiln · 1198 yd
 Settlement desertedSettlement deserted, medieval · 1.1 mi
 Barrettstown CastleCastle · 1.2 mi
 CastleCastle, ringwork · 1.5 mi
 European YewEuropean Yew · 2.4 mi
 East GateMemorial · 2.4 mi
 Kilknockan HillMountain / peak · 2.5 mi
 Grove WoodForest · 3.2 mi
 Eagle HillMountain / peak · 6.6 mi
 Anne's Giftcountry house · 1389 yd