What is recorded here
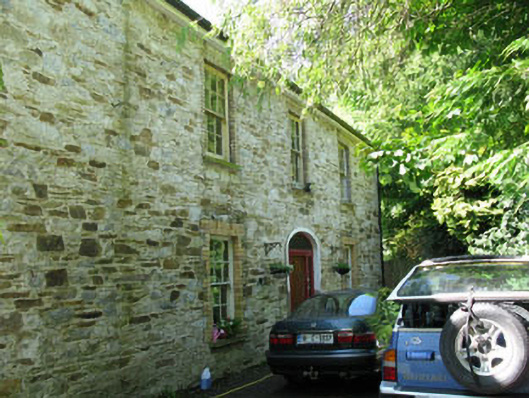
Detached three-bay two-storey house, built c.1800, having six-bay elevation to side (east). Hipped pantile roof with rendered chimneystacks, timber clad eaves and uPVC rainwater goods. Exposed rubble sandstone and limestone walls. Square-headed window openings with tooled limestone sills, having yellow brick block-and-start surrounds, including some replacement surrounds. Six-over-six pane timber sliding sash windows to front (north) elevation, nine-over-six pane timber sliding sash windows to first floor of side (east) elevation, having four-over-four pane timber sliding sash windows to ground floor. Segmental-headed door opening within render surround having timber panelled door with flanking side lights and fanlight. Square-profile rendered piers to south of site with ball finials. Set within own grounds.
Apsley House retains much of its original form. Set in a mature landscape, it is noteworthy for the regular rhythm of its fenestration and the retention of historic materials including sash windows. Located adjacent to a former mill, this may have once served as the mill manger's house.
This does not grant access. Most recorded buildings are privately owned; view them only from public ground unless the owner allows entry.
Places near here
 Bride Valley CreameryMill, corn · 23 yd
 Country house in Knockanemore (muskerry East By.)Country house · 32 yd
 Slab-lined burial in Grange (east Muskerry By.)Slab-lined burial · 564 yd
 Man-made underground passage in KillumneyMan-made underground passage · 704 yd
 Graveyard in Carrigane (muskerry East By.)Graveyard · 1360 yd
 Grange HillMountain / peak · 1692 yd
 Iniscarra Dam ViewViewpoint · 1.8 mi
 Hugh MaguireMemorial · 2.0 mi
 Castle Inch (in Ruins)Castle, tower house · 2.2 mi
 Ballyburden Castle (Site of)Castle, unclassified · 2.5 mi
 Kilcrea CastleWood · 2.5 mi
 Cave in Ballincollig (muskerry East By., Carrigrohane Par.)Cave · 2.7 mi
Other information
Photo: National Inventory of Architectural Heritage · Website use allowed for educational or private purposes with source credit