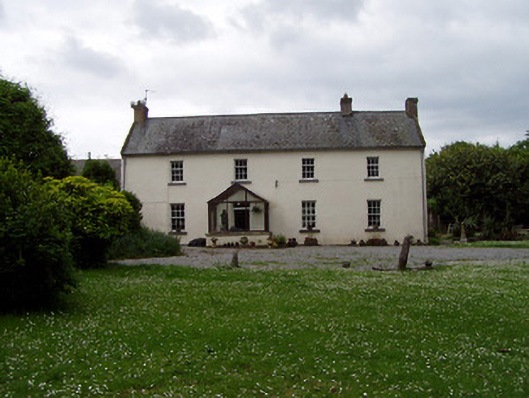
What is recorded here
Detached four-bay two-storey house, built c. 1820, with single-storey addition to east with lean-to corrugated-iron roofed extension to rear, and recent porch addition to front. Pitched slate roof with rendered chimneystacks. Painted rendered walls. Square-headed openings with timber sash sliding windows and limestone sills, three-over-six pane to first floor and six-over-six pane to ground floor. Square-headed door opening with timber panelled door and plain overlight. Multiple-bay single-storey outbuildings to east having pitched slate roofs, roughcast render over rubble limestone walls, with timber battened doors and some timber sliding sash windows. Concrete pointed arch pedestrian entrance and boundary wall to garden at east. Rendered piers and walls to north elevation.
This attractive farmhouse retains much of its original structure, the final bay to the west being perhaps an early extension. The diminishing windows add emphasis to the façade, their limestone sills being well carved and adding textural contrast against the rendered walls. The outbuildings and yard, which retains it cobblestones, form part of a working farm.
This does not grant access. Most recorded buildings are privately owned; view them only from public ground unless the owner allows entry.
Places near here
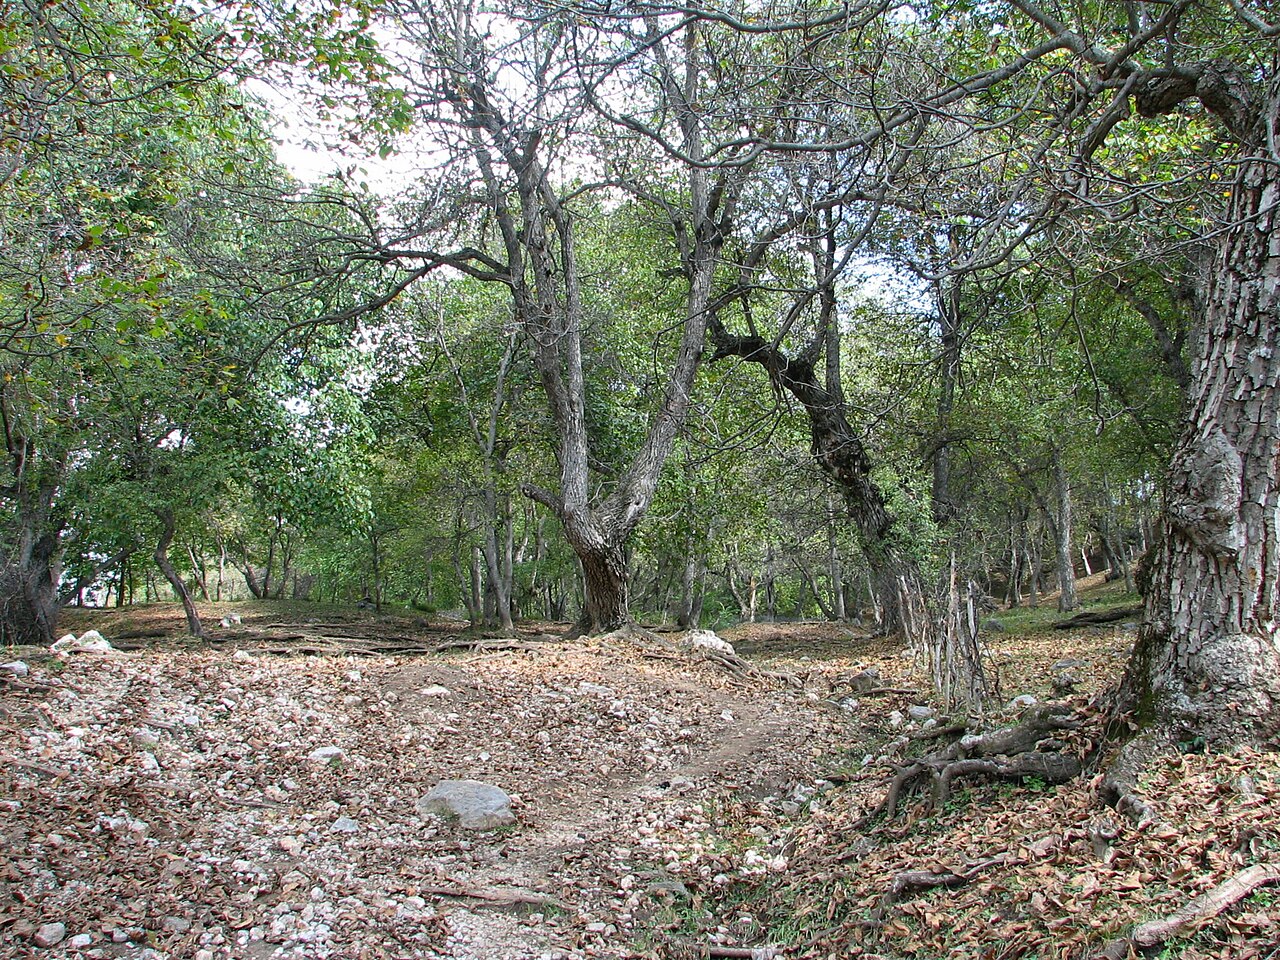 Persian WalnutPersian Walnut · 54 yd
 Site of Carrigeen CastleCastle, unclassified · 140 yd
 TobernagloghdergHoly well · 195 yd
 RoadRoad, road/trackway · 211 yd
 Enclosure in MoanroeEnclosure · 906 yd
 Castle (in ruins)Castle, unclassified · 1.0 mi
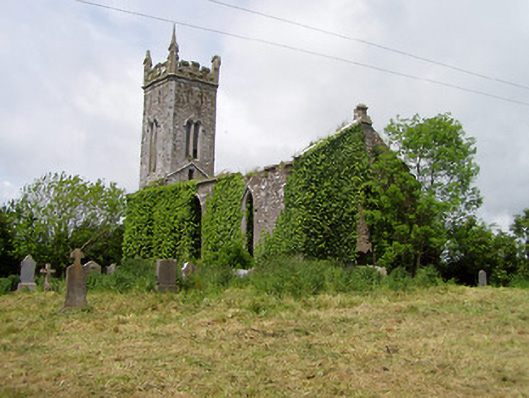 Lisronagh Churchchurch/chapel · 1.2 mi
 Pedunculate OakPedunculate Oak · 2.1 mi
 East GateMemorial · 3.9 mi
 Charles BianconiMemorial · 4.0 mi
 Main GuardHeritage attraction · 4.0 mi
 Merchant's HouseVisitor information · 4.1 mi
Other information
Photo: National Inventory of Architectural Heritage · Website use allowed for educational or private purposes with source credit