Places near here
Photo credits
- National Inventory of Architectural Heritage
- Eric Jones, Geograph · CC BY-SA 2.0
- Kmcnamee, Wikimedia Commons · CC BY-SA 4.0
- Sexitoni, Wikimedia Commons
- GilPe, Wikimedia Commons · CC BY-SA 4.0
- Garry Dickinson, Geograph · CC BY-SA 2.0
- Eric Jones, Wikimedia Commons · CC BY-SA 2.0
- Dundalk99, Wikimedia Commons · CC BY-SA 4.0
 KinvaraHouse · 7 yd
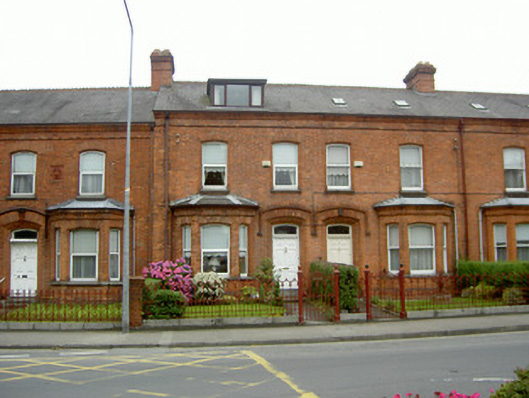

Explorer Tom Kinvara in Townparks has one very specific least favourite visitor: anyone who thinks its canted bays are just for show…
 WavertreeHouse · 9 yd
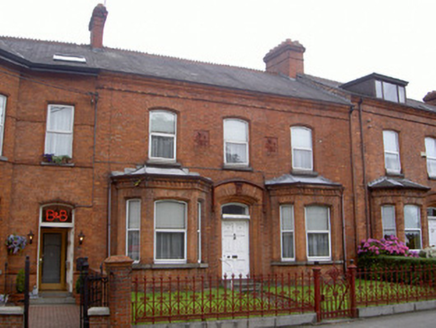
Explorer Tom Wavertree in Townparks refuses to fall down because it’s too proud of its lion heads. It’s got brick mouldings that…
 Saint IvesHouse · 15 yd
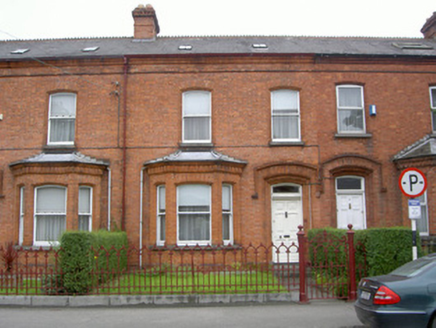
Explorer Tom Saint Ives in Townparks would tell Saint Patrick he needs to stop wandering around and just pick a nice terrace with…
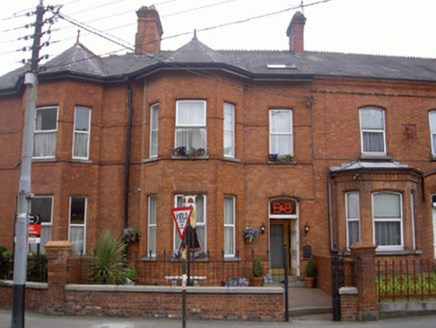 Achill HouseHouse · 19 yd
Explorer Tom Achill House is built by a pair, but this one has a bay window that acts like the main character. The local sheep think…
 Dundalk CentralHeritage attraction · 442 yd
Explorer Tom Dundalk Central in County Louth would be the uncle at a wedding who knows all the train schedules but forgets his own…
 Dundalks Gaels GAA pitchGAA ground · 516 yd
 Oriel ParkLeague of Ireland ground · 622 yd
Explorer Tom Oriel Park is Dundalk’s football home, a proper town ground where supporters notice every tackle and will happily…
 Maid of ErinMemorial · 717 yd
Explorer Tom Maid of Erin isn’t actually a maid; she’s just a very dramatic statue pretending to be pure while judging your outfit…
 Kellys MonumentMonument · 832 yd
Explorer Tom Kellys Monument describes itself to strangers as 'a very important rock that happens to have words on it', which is the…
 Franciscan Bell Tower, 1240'sMonument · 1282 yd
Explorer Tom Franciscan Bell Tower from the 1240s has one favorite song: the sound of wind whistling through its empty hole, which…
 John WattersMemorial · 1570 yd
Explorer Tom John Watters is standing there looking like he’s waiting for a bus that left in 1921, still twenty-three and eternally…
 Castletown MotteArchaeological place · 1.3 mi
Explorer Tom Castletown Motte has squeezed a fort, an underground passage and a rich man's folly onto one Dundalk hill. No wonder it…
More historic places in County Louth · All of County Louth

What do you know about this place?Tap to add a comment or ask a question