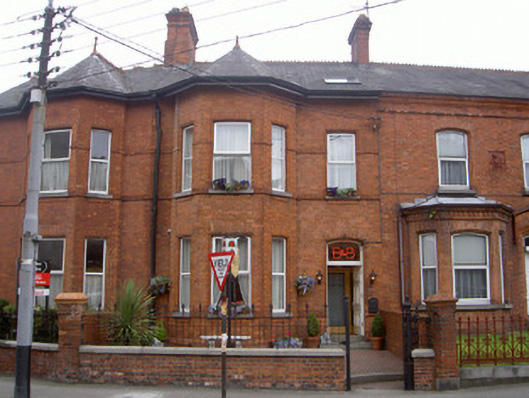
What is recorded here
Attached two-bay two-storey house, built c. 1880, now in use as guest house. Full-height canted bay to west, attached to house to south. Pitched slate roof, hipped to canted bay, crested ridge tiles, terracotta ball finial to canted bay, red brick corbelled chimneystack, moulded cast-iron gutter on painted timber fascia to overhanging eaves, circular cast-iron downpipe. Red brick walling laid to Flemish bond, projecting plinth, raised banding and sill courses. Square-headed window openings, roll-moulded soffits and reveals, stone sills, red brick aprons, uPVC windows. Segmental-headed door opening, roll-moulded soffit and reveals, painted timber six-panel door, plain-glazed overlight, cast-iron post box to south of door. Set back from road, garden to west bounded by cast-iron railings on brick wall with stone coping, red brick end piers with terracotta caps, cast-iron piers and gates.
Built as one of a pair, this fine late-nineteenth century house is dominated by the substantial canted bay, which enlivens its modest form. Subtle decoration such as the ridge cresting, finial and simple mouldings further enhance the structure.
This does not grant access. Most recorded buildings are privately owned; view them only from public ground unless the owner allows entry.
Places near here
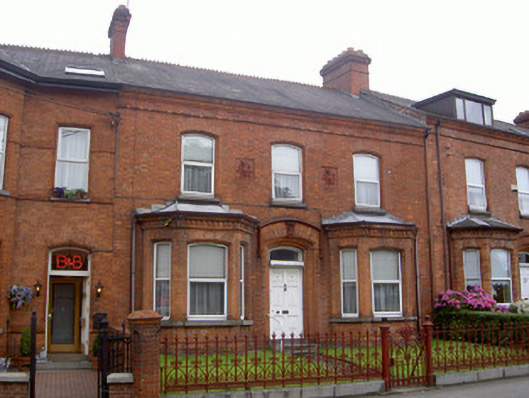 Wavertreehouse · 10 yd
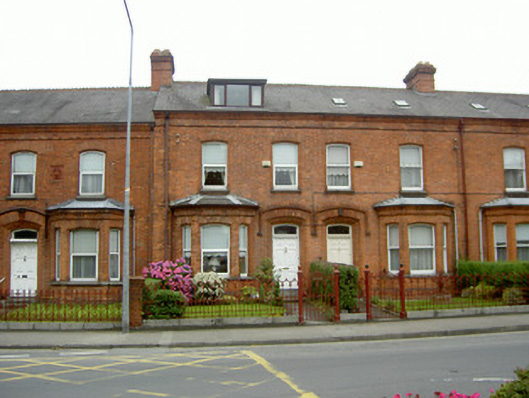 Annesleyhouse · 19 yd
 Photo GalleryHeritage attraction · 386 yd
 Dundalk CentralHeritage attraction · 433 yd
 caveMan-made underground passage · 482 yd
 Man-made underground passage in DemesneMan-made underground passage · 599 yd
 Maid of ErinMemorial · 700 yd
 Bombing 1975Memorial · 728 yd
 CastleCastle, tower house · 1093 yd
 Castletown MotteArchaeological place · 1.3 mi
 Soldiers' PointHeadland · 2.5 mi
 Battle of FaughartMajor battlefield · 3.1 mi
Other information
Photo: National Inventory of Architectural Heritage · Website use allowed for educational or private purposes with source credit