What is recorded here
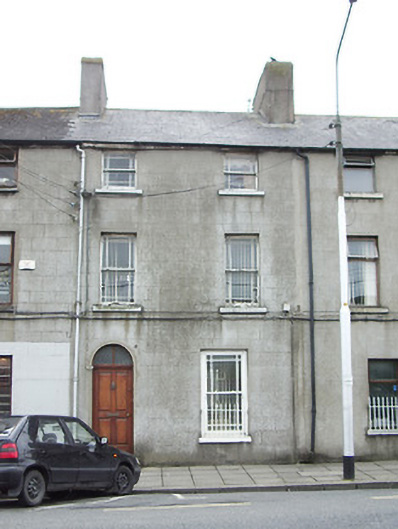
Terraced two-bay three-storey house, built c. 1820, with single-storey extension to rear. One of a terrace of three with neighbours to either side (13002023 and 13002025). Pitched slate roof with rendered chimneystacks to either end and with cast-iron rainwater goods. Unpainted rendered walls, lined-and-ruled. Square-headed window openings with one-over-one timber sliding sash windows having margin glazing bars, and painted sills. Replacement window and wrought-iron sill guard to ground floor. Round-headed entrance opening with replacement timber panelled door and with replacement bipartite overlight. Accessed via stone step. Set directly onto the street. Located to the south side of Church Street and to the north end of Longford Town centre.
A simple but pleasing house of early nineteenth-century appearance with classical proportions exhibited by the diminishing window openings to the façade. It retains its scale and form as well as its distinctive windows. Significant in its own right, and also one of a group of three along with its neighbours to either side (13002024 and 13002025). It makes a positive contribution to the architectural heritage of Longford Town, adding to the streetscape to the north end of the town.
This does not grant access. Most recorded buildings are privately owned; view them only from public ground unless the owner allows entry.
Places near here
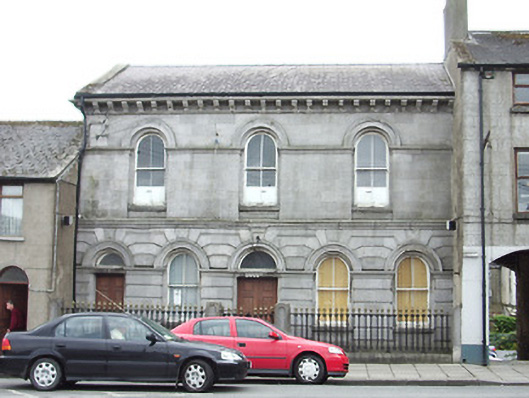 Saint John's HallOfficially recorded historic building · 19 yd
 Bawn in AbbeycartronBawn · 67 yd
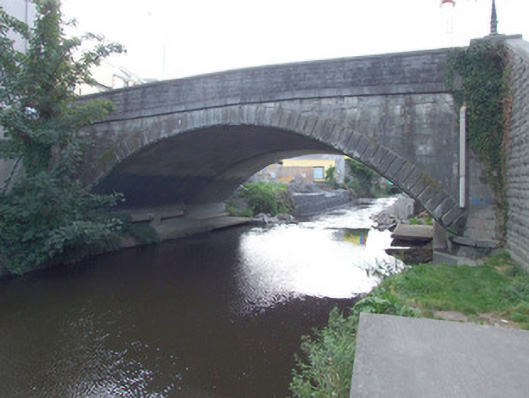 Camlin Bridgebridge · 76 yd
 Grave Yd.Graveyard · 183 yd
 Enclosure in DemesneEnclosure · 460 yd
 Saint Mel's CathedralCathedral · 542 yd
 First World War MemorialMemorial · 618 yd
 Graveyard in Curry (ardagh By., Coolamber Ed)Graveyard · 3.0 mi
 CastleCastle, Anglo-Norman masonry castle · 3.6 mi
 Commons North WalkVisitor information · 8.8 mi
 Wild birdsVisitor information · 9.0 mi
 White Sand WoodWood · 9.3 mi
Other information
Photo: National Inventory of Architectural Heritage · Website use allowed for educational or private purposes with source credit