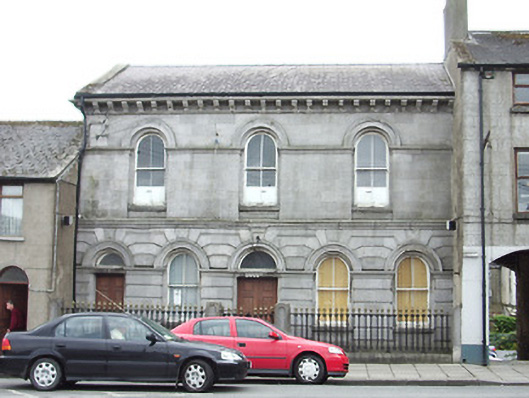
What is recorded here
Terraced five-bay two-storey church hall, built 1861 - 4. Pitched slate roof with raised cut stone verge to the east gable end, cast-iron rainwater goods and pronounced moulded modillion eaves cornice. Ashlar limestone walls, rusticated and coursed to ground floor and plain over, with moulded cut stone string courses. Round-headed window openings with moulded limestone archivolts and moulded sills, having keystones to ground floor. Two-over-two pane timber sliding sash windows, and panelled apron panel. Timber panelled shutters visible to interior. Round-headed entrance openings with moulded limestone archivolts, moulded keystones having plain overlights. Replacement timber panelled double leaf doors. Set back from the road with chamfered cut stone plinth having cast-iron railings over to road-frontage. Central gateway with cut stone gate posts having cast-iron double leaf gate. Cut stone gate posts to either end of railings. Cut stone flags to pavement behind railings. Located to the south side of Church Street and to the north end of Longford Town centre.
This attractive Italianate Church of Ireland hall retains its character and form, as well as many of its characteristic features/fabric. Great attention has been given to detailing, and high quality materials and methods of construction have been used throughout. Built to designs by James Bell Junior (1829 - 1883), at an estimated cost of £1500, this impressive building has the appearance of a mid-to-late nineteenth-century bank building. Indeed, James Bell Junior was also responsible for the designs of the fine Ulster Bank building (13002251) on Main Street, Longford Town. The railings, gates and gate posts are of the same design as found at the nearby Church of Ireland church (13002006), suggesting that they added to both structures at the same time. The good quality woodwork to the interior is by the firm Swinburn of London. This well-detailed building makes a strong contribution to the architectural heritage of Longford Town, adding variety to the streetscape at the north end of the town.
This does not grant access. Most recorded buildings are privately owned; view them only from public ground unless the owner allows entry.
Places near here
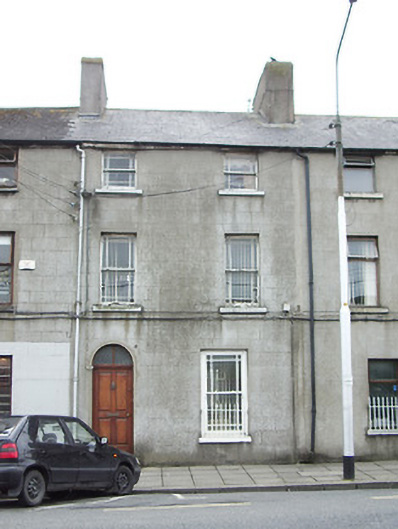 Annaly Househouse · 19 yd
 Bawn in AbbeycartronBawn · 86 yd
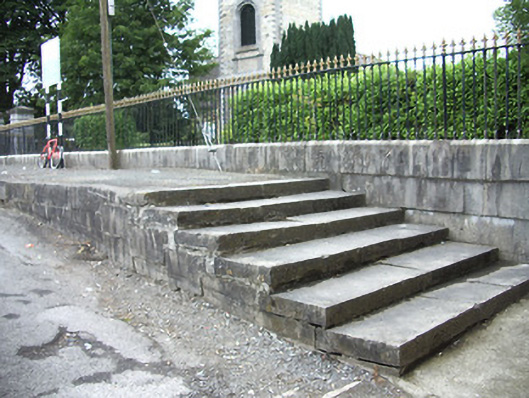 stepssteps · 86 yd
 Grave Yd.Graveyard · 166 yd
 Enclosure in DemesneEnclosure · 468 yd
 Saint Mel's CathedralCathedral · 532 yd
 First World War MemorialMemorial · 615 yd
 Graveyard in Curry (ardagh By., Coolamber Ed)Graveyard · 3.0 mi
 CastleCastle, Anglo-Norman masonry castle · 3.6 mi
 Commons North WalkVisitor information · 8.8 mi
 Wild birdsVisitor information · 9.0 mi
 White Sand WoodWood · 9.3 mi
Other information
Photo: National Inventory of Architectural Heritage · Website use allowed for educational or private purposes with source credit