What is recorded here
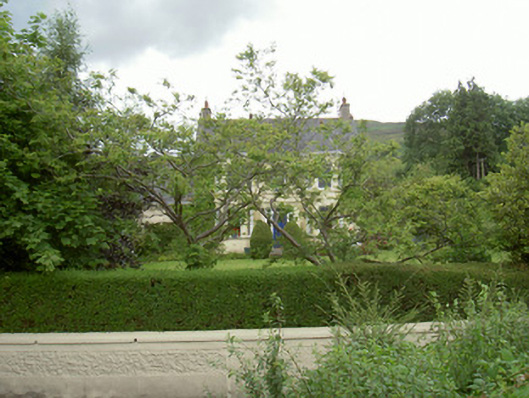
Annaghill House in Cornamucklagh has two tall bay windows sporting terracotta finials, with a little flat-roofed porch between them. It’s two aunties in wedding hats holding a place for the uncle who’s already asking when the sandwiches are coming.
Detached three-bay two-storey house, built c. 1920. Slightly projecting flat-roofed single-storey entrance porch flanked by full-height canted bay windows, single-storey pitched roof wing to east. Pitched slate roof to main house and wing, clay ridge tiles, terracotta finials to gables on main block, unpainted smooth rendered chimneystacks with small corbelled caps; mitred hipped roofs to canted bays, terracotta decorative finials; moulded cast-iron gutters on profiled eaves corbel brackets to main house and wing, cast-iron downpipes. Painted smooth rendered walling, string course at first floor. Square-headed window openings, painted stone sills, painted timber plain-glazed sliding sash windows. Square-headed entrance door opening in projecting porch, painted timber four-panel door with raised lozenge bolection-moulded panels set in door screen with plain glazed sidelights and overlights, approached by steps. Set in landscaped grounds, painted smooth render and roughcast boundary wall, set back gate sweep, painted wrought-iron flat-bar entrance gates, high hedge behind boundary wall to road.
This substantial house is well-maintained and has retained its original timber sliding sash windows and entrance doorcase. The decorative terracotta finials used on the roof enliven the appearance as does the corbelled arrangement of the eaves gutters.
From the Buildings of Ireland (National Inventory of Architectural Heritage) record 13900203
This does not grant access. Most recorded buildings are privately owned; view them only from public ground unless the owner allows entry.
Places near here
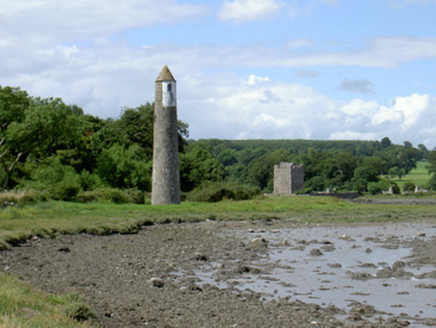 Newry River Lighthouse (Rear)Beacon · 478 yd
 Narrow Water KeepHeritage attraction · 618 yd
 Tower-house and bawn: narrow water castle in Narrow WaterTower-house and Bawn: Narrow Water Castle · 636 yd
 Narrow Water WatchtowerVisitor information · 640 yd
 Warrenpoint ambushAmbush · 689 yd
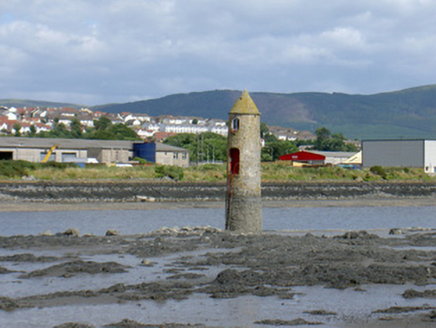 Newry River Lighthouse (Front)Beacon · 701 yd
 Narrow Water CastleCastle · 938 yd
 Anglesey MountainMountain / peak · 1.2 mi
 Joanne ReillyMemorial · 1.2 mi
 Clontygora CairnArchaeological place · 1.5 mi
 Court tomb: the king's ring in ClontygoraCourt Tomb: the King's Ring · 1.5 mi
 Ring of Gullion Way - Section 2Walking route · 1.6 mi
Pictures: National Inventory of Architectural Heritage; Wilson Adams, Wikimedia Commons · CC BY-SA 2.0; Eric Jones, Geograph · CC BY-SA 2.0; HENRY CLARK, Wikimedia Commons · CC BY-SA 2.0; James O'Neill, Wikimedia Commons · CC BY-SA 4.0; Rossographer, Geograph · CC BY-SA 2.0; Kieran Campbell, Wikimedia Commons · CC BY-SA 2.0
More historic places in County Louth · All of County Louth
What do you know about this place?