What is recorded here
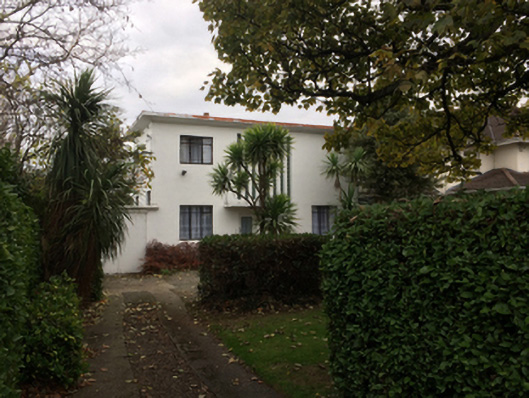
Detached three-bay two-storey flat-roofed house, built 1950; extant 1953, on an L-shaped plan with single-bay (north) or two-bay (south) two-storey side elevations. One of a pair. Bitumen felt-covered flat roof with overhanging concrete or rendered eaves. Rendered walls. Square-headed central door opening with concrete step threshold, and concealed dressings with cantilevered reinforced concrete canopy framing glazed timber door. Grouped square-headed strip openings (first floor) with concealed dressings framing glass block inserts. Square-headed window openings with concealed dressings framing steel casement windows. Set in landscaped grounds with rendered piers to perimeter having stringcourses below pyramidal capping supporting iron double gates.
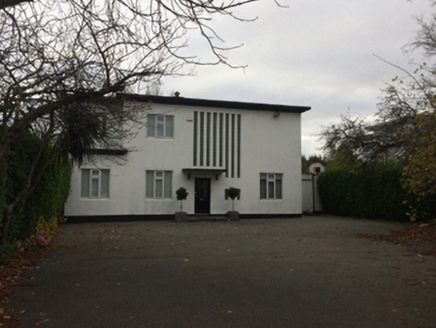
A house erected to a design by Anthony Johnson representing an important component of the mid twentieth-century domestic built heritage of south County Dublin with the architectural value of the composition, one of a pair of identical houses including the neighbouring Aghanloo designed for his parents (see 60230100), confirmed by such attributes as the compact "cubic" plan form centred on a canopied doorcase; the Art Deco-like "strips" showing ribbed opaque glass block inserts; the diminishing in scale of the openings on each floor producing a graduated visual impression; and the slightly oversailing flat roofline. Having been well maintained, the elementary form and massing survive intact together with substantial quantities of the original fabric, both to the exterior and to the restrained interior, including increasingly endangered steel fittings, thus upholding the character or integrity of a house forming part of a neat self-contained ensemble making a pleasing, if largely inconspicuous visual statement in Kill Lane.
From the Buildings of Ireland (National Inventory of Architectural Heritage) record 60230101
This does not grant access. Most recorded buildings are privately owned; view them only from public ground unless the owner allows entry.
Places near here
 AghanlooHouse · 21 yd
 Catholic Church of Our Lady of Perpetual SuccourChurch/chapel · 255 ydBrian NolanHeritage attraction · 665 yd
 Grange ChurchEcclesiastical site · 1040 ydDisciples of the Divine Master Liturgical CentreVisitor information · 1170 yd
 Foxrock Village Heritage MapVisitor information · 1389 ydSamuel BeckettMemorial · 1409 yd
 Stillorgan ObeliskMonument · 1618 yd
 Proclamation of the Irish RepublicMemorial · 1.1 mi
 Castle (in ruins)Castle, tower house · 1.3 mi
_-_geograph.org.uk_-_5029145.jpg/250px-Castles_of_Leinster,_Monkstown,_Co._Dublin_(1)_-_geograph.org.uk_-_5029145.jpg "Photo: Mike Searle, Wikimedia Commons · CC BY-SA 2.0") Bawn in Monkstown CastlefarmBawn · 1.3 mi
Bawn in Monkstown CastlefarmBawn · 1.3 mi Monkstown CastleHeritage attraction · 1.3 mi
Pictures: National Inventory of Architectural Heritage; Darrin Antrobus, Geograph · Creative Commons Attribution-ShareAlike 2.0; Kania1966, Wikimedia Commons · CC BY-SA 4.0; Sarah777, Geograph · CC BY-SA 2.0; Brenkin, Wikimedia Commons · Public domain; Patrick Keegan, Wikimedia Commons · CC BY 4.0; Dwxn, Wikimedia Commons · CC BY-SA 4.0; Mike Searle, Wikimedia Commons · CC BY-SA 2.0; Lord Monkstown ( talk ), Wikimedia Commons · Public domain
More historic places in County Dublin · All of County Dublin
What do you know about this place?