
What is recorded here
Detached four-bay two-storey house, built c. 1800. Hipped roof with rendered chimneystacks. Rendered walls. Square-headed openings having replacement uPVC windows and concrete sills. Square-headed opening with replacement uPVC door. Outbuildings to site.
This simple house retains much of its modest form and presents an early aspect despite the insertion of inappropriate uPVC windows and door. Retaining outbuildings to site, the house forms a pleasing feature in the landscape.
This does not grant access. Most recorded buildings are privately owned; view them only from public ground unless the owner allows entry.
Places near here
 Ecclesiastical enclosure in Anhid EastEcclesiastical enclosure · 288 yd
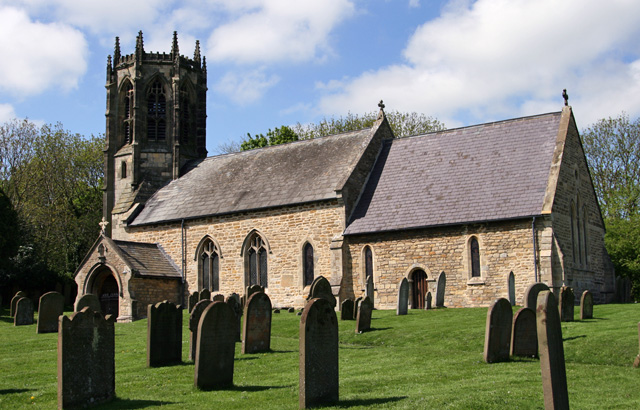 Church (in ruins)Church · 295 yd
 Anhid Grave YardGraveyard · 311 yd
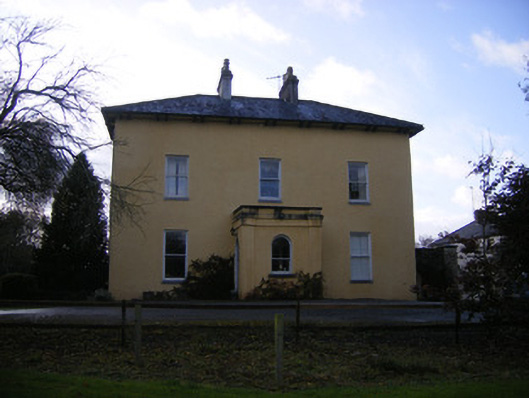 The Old Rectoryrectory/glebe/vicarage/curate's house · 718 yd
 European ashEuropean ash · 988 yd
 CastleCastle, Anglo-Norman masonry castle · 1657 yd
 Biodiversity in the Maigue CatchmentVisitor information · 1.1 mi
 Bawn in TullovinBawn · 1.2 mi
 Dysert AenghusaHeritage attraction · 1.8 mi
 Monasteranenagh AbbeyHeritage attraction · 2.2 mi
 Kinnoor WellSpring · 3.0 mi
 KnockfeerinaMountain / peak · 4.6 mi
Other information
Photo: National Inventory of Architectural Heritage · Website use allowed for educational or private purposes with source credit